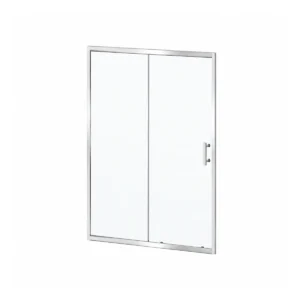
1100mm sliding shower doors offer a little more width than compact 1000mm options, giving the shower entrance a more comfortable feel while still saving floor space. They work well in en-suites and modest family bathrooms where a hinged door would project too far into the room. The sliding panel keeps access smooth and controlled, making the enclosure easier to use in tight layouts. This width is a strong middle choice for shoppers who want extra room without moving to a much larger shower door.
TAILS’ WIDTH AND SLIDE VERDICT
Gain useful width without a swinging panel
An 1100mm sliding shower door provides a broader glazed entrance than compact formats while keeping its opening movement within the enclosure frontage. This intermediate width suits suitably sized recesses where bathroom clearance is limited, provided the finished opening, actual walk-through space and sliding direction match the selected model.
Is an 1100mm Sliding Shower Door Right for Your Recess?
Compare finished opening width, entry position and panel overlap
Your tiled recess matches its range
The nominal 1100mm size normally covers a stated adjustment range rather than one precise opening. Measure between completed wall surfaces at several heights and compare the narrowest result with the individual fitting dimensions before purchasing.
Nearby fittings restrict door movement
The moving glass travels laterally instead of sweeping across the bathroom floor. This can preserve clearance where a toilet, vanity or radiator stands near the enclosure, while still providing a wider frontage than many compact installations.
The entrance side suits your approach
A correctly oriented 1100mm sliding enclosure door can place the walk-through opening away from nearby furniture or sanitaryware. Check whether the selected design is reversible, handed or fixed before preparing the tray and wall profiles.
The recess lies outside adjustment
An opening measuring roughly 1100mm will not accept every model in this category. Select another nominal width when the finished tiled measurement falls beyond the permitted range rather than relying on excessive packing or unsuitable frame alteration.
You need a broader walk-through
The fixed glass, sliding overlap and frame profiles reduce the usable entrance considerably below the full 1100mm frontage. A different opening format may be preferable where maximum clear access matters more than avoiding an outward door swing.
The enclosure needs an unmatched side panel
A model intended for recess installation may not form a corner enclosure with any independently selected panel. Confirm that the exact door accepts the required compatible side panel and that both pieces suit the planned tray dimensions.
1100mm Sliding Shower Door FAQs
Adjustment allowances, access width and opening orientation explained
-
Should I measure before or after tiling?
Measure after the wall finishes are complete wherever possible. Tiles, boards and adhesive reduce the original opening, so unfinished measurements may lead to an 1100mm door whose adjustment range no longer suits the completed recess.
-
How much entrance space will remain?
The clear opening depends on the fixed-panel width, glass overlap, handle and frame design. Check the manufacturer’s stated access measurement rather than estimating it from half of the 1100mm overall frontage.
-
Can the sliding opening face either way?
Some models are reversible, while others use a fixed or handed arrangement. Review the plan-view installation drawing so the entrance falls on the accessible side and the moving panel operates without conflicting with internal shower fittings.
DESIGNER’S NOTE
Use the 1100mm frontage as a measured horizontal feature, aligning its frame with tile joints and keeping the opening end clear of visually heavy furniture.