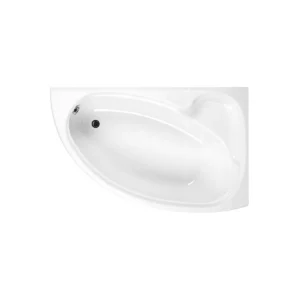
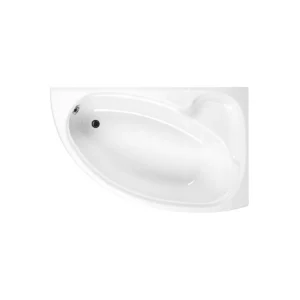
Getting the handed layout right is essential when fitting a corner bath into a specific wall space. Left-hand corner bathtubs are shaped for bathrooms where the longer or wider section needs to sit to the left, helping the bath work with doors, basins, toilets and existing pipework. They are useful in compact rooms and en-suites where every fitting position matters. Choose a left-hand corner bath when the room layout calls for that orientation.
TAILS’ LEFT-HAND LAYOUT CHECK
Fit a shaped bath to the correct side of your corner
Left-hand corner baths are shaped for bathroom layouts where the bath’s longer or wider section extends in the specified left-hand direction. Their asymmetrical footprint can provide generous bathing space while using a corner more efficiently than a conventional rectangular bath, provided the handing matches the room and the manufacturer’s orientation diagram.
Is a Left-Hand Corner Bath Right for Your Bathroom?
Confirm the handing, shaped footprint and clearance around nearby bathroom fittings
The bath must extend to the left
A left-hand model is intended for a specific room orientation, commonly with its longer or fuller section extending left when viewed from the bathroom-facing position. Always compare the product plan because handing descriptions can vary between ranges.
You want to make better use of a corner
The shaped footprint can provide a broader bathing area while fitting against two adjoining walls. This may work well where a standard straight bath would leave the corner underused or project awkwardly into the room.
A softer outer shape suits the layout
Many corner baths use a curved or angled front that feels less intrusive than a sharp rectangular corner. This can improve the visual flow around nearby furniture or sanitaryware while giving the bath a more distinctive presence.
Your room requires the opposite orientation
A left-hand bath cannot normally be reversed to suit a right-hand layout. Choosing the wrong handing can place the shaped section, taps or access area against the wrong wall, so use the technical drawing rather than the product image alone.
You need a simple rectangular replacement
The asymmetrical footprint may require different panels, plumbing positions and wall finishes from an existing straight bath. A standard rectangular bath can be easier to fit where the current installation and surrounding surfaces are being retained.
The shaped section restricts movement
A broad corner bath can occupy more floor area near a doorway, toilet or vanity than its wall measurements suggest. Check the complete outline and front projection to ensure the bath does not narrow important routes through the room.
Left-Hand Corner Bath FAQs
Handing, bath panels and room measurements explained
-
How do I identify a left-hand corner bath?
Use the manufacturer’s plan-view drawing and follow its stated viewing position. Left-hand usually refers to the direction of the bath’s longer or wider section, but this should never be assumed from a lifestyle photograph.
-
Can a left-hand corner bath be installed the other way around?
Usually not. The bath shape, waste position, tap ledge and compatible panel are commonly designed for one orientation. Only treat a model as reversible when the individual specification clearly states that it supports both layouts.
-
Does a corner bath need a special panel?
Usually, yes. Shaped corner baths commonly require a dedicated moulded panel that follows the exact curve, dimensions and handing of the bath. A standard straight front panel will not normally fit correctly.
-
Which measurements should I check before buying?
Check both wall lengths, the maximum front projection, overall bath height, internal bathing dimensions and the positions of the waste and taps. Also allow clearance around doors, furniture and nearby sanitaryware.
DESIGNER’S NOTE
Let the fuller left-hand section occupy the more open side of the room, keeping the curved front clear of nearby furniture so the bath feels spacious rather than tightly fitted.