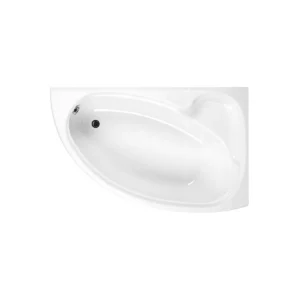
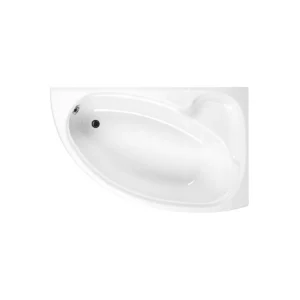
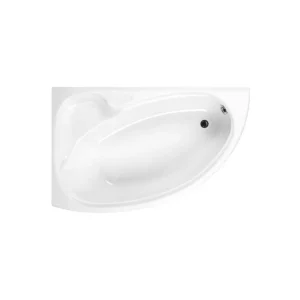
Corner baths make strong use of bathroom corners, creating a more relaxed bathing area without needing the full wall length of a standard straight bath. Their shaped design can feel roomier inside, with a softer, more fitted look against two walls. They suit family bathrooms, larger en-suites and layouts where the bath needs to become more of a feature.
-

1300mm Corner Baths
2 products -

1550mm Corner Baths
4 products -

Double Ended Corner Baths
2 products -

Offset Corner Baths
4 products -

Left-Hand Corner Baths
4 products -

Right-Hand Corner Baths
4 products -
1550mm Corner Baths, Baths, Corner Baths, Left-Hand Corner Baths, Offset Corner Baths
Carron Dove 1550mm x 950mm Left-Hand Offset Corner Bath
Original price was: £1,267.00.
Our Price: £594.99Current price is: £594.99. -
1550mm Corner Baths, Baths, Corner Baths, Left-Hand Corner Baths, Offset Corner Baths
Carron Dove 1550mm x 950mm LH Reinforced Offset Corner Bath
Original price was: £1,708.00.
Our Price: £798.99Current price is: £798.99. -
1550mm Corner Baths, Baths, Corner Baths, Offset Corner Baths, Right-Hand Corner Baths
Carron Dove 1550mm x 950mm RH Reinforced Offset Corner Bath
Original price was: £1,708.00.
Our Price: £798.99Current price is: £798.99. -
1550mm Corner Baths, Baths, Corner Baths, Offset Corner Baths, Right-Hand Corner Baths
Carron Dove 1550mm x 950mm Right-Hand Offset Corner Bath
Original price was: £1,267.00.
Our Price: £594.99Current price is: £594.99. -
1300mm Corner Baths, Baths, Corner Baths, Double Ended Corner Baths, Left-Hand Corner Baths, Right-Hand Corner Baths
Carron Monarch 1300mm Double-Ended Carronite Corner Bath
Original price was: £1,737.00.
Our Price: £808.99Current price is: £808.99. -
1300mm Corner Baths, Baths, Corner Baths, Double Ended Corner Baths, Left-Hand Corner Baths, Right-Hand Corner Baths
Carron Monarch 1300mm Double-Ended Corner Bath
Original price was: £1,438.00.
Our Price: £674.99Current price is: £674.99.