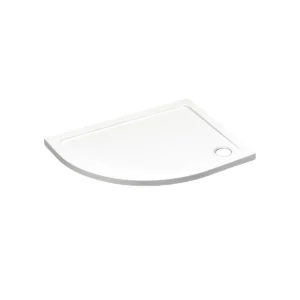
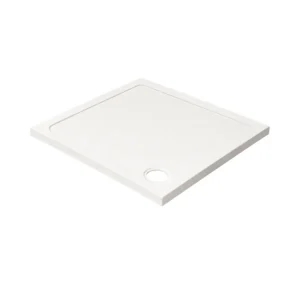
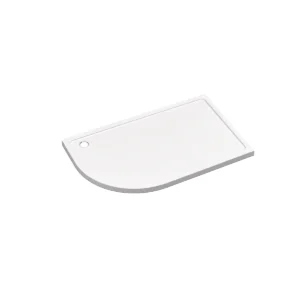
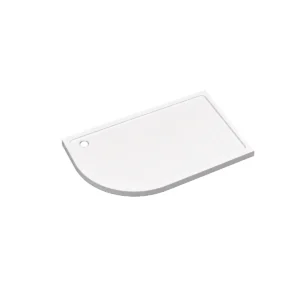
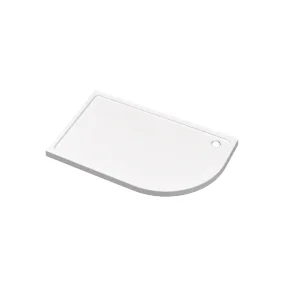
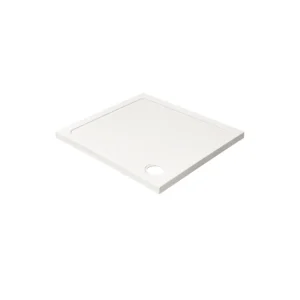
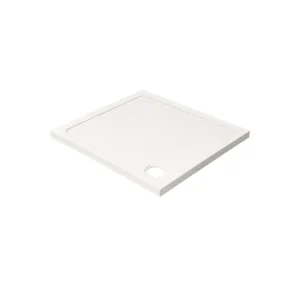
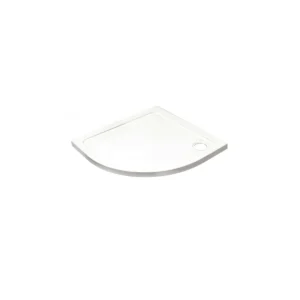
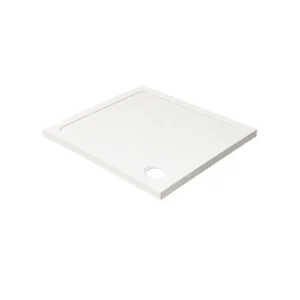
The right shower trays set the shape, comfort and finish of the whole enclosure, so size and style matter as much as colour. Compact square and quadrant trays suit smaller en-suites, while rectangular and offset quadrant designs give more standing room for everyday showering. Low profile trays create a cleaner modern look, and anti-slip or textured finishes add extra practicality underfoot. Compare bathroom shower trays by width, height, shape, waste position and finish to build a shower that fits properly and feels good to use.
-
Shower Wastes
7 products -

Anti-Slip Shower Trays
23 products -
Low Profile Shower Trays
41 products -

Offset Quadrant Shower Trays
8 products -
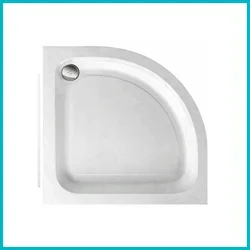
Quadrant Shower Trays
5 products -

Rectangular Shower Trays
23 products -

Slate Effect Shower Trays
13 products -

Square Shower Trays
5 products -

Stone Effect Shower Trays
10 products -
1000 x 800mm Offset Quadrant Shower Trays, 45mm Low Profile Shower Trays, Left-Hand Offset Quadrant Shower Trays, Low Profile Shower Trays, Offset Quadrant Shower Trays, Shower Trays
Kartell 1000 x 800mm LH Offset Quadrant 45mm Shower Tray
Original price was: £343.00.
Our Price: £233.99Current price is: £233.99. -
1000 x 800mm Offset Quadrant Shower Trays, 45mm Low Profile Shower Trays, Low Profile Shower Trays, Offset Quadrant Shower Trays, Right-Hand Offset Quadrant Shower Trays, Shower Trays
Kartell 1000 x 800mm RH Offset Quadrant 45mm Shower Tray
Original price was: £343.00.
Our Price: £233.99Current price is: £233.99. -
1000mm Quadrant Shower Trays, 45mm Low Profile Shower Trays, Low Profile Shower Trays, Quadrant Shower Trays, Shower Trays
Kartell 1000mm Low Profile Stone Resin Quadrant Shower Tray
Original price was: £360.00.
Our Price: £214.99Current price is: £214.99. -
1000mm Square Shower Trays, 45mm Low Profile Shower Trays, Low Profile Shower Trays, Shower Trays, Square Shower Trays
Kartell 1000mm Square 45mm Low Profile Stone Resin Shower Tray
Original price was: £373.00.
Our Price: £213.99Current price is: £213.99. -
1200 x 800mm Offset Quadrant Shower Trays, 45mm Low Profile Shower Trays, Left-Hand Offset Quadrant Shower Trays, Low Profile Shower Trays, Offset Quadrant Shower Trays, Shower Trays
Kartell 1200 x 800mm LH Offset Quadrant 45mm Shower Tray
Original price was: £379.00.
Our Price: £234.99Current price is: £234.99. -
1200 x 800mm Offset Quadrant Shower Trays, 45mm Low Profile Shower Trays, Low Profile Shower Trays, Offset Quadrant Shower Trays, Right-Hand Offset Quadrant Shower Trays, Shower Trays
Kartell 1200 x 800mm RH Offset Quadrant 45mm Shower Tray
Original price was: £379.00.
Our Price: £234.99Current price is: £234.99. -
1200 x 900mm Offset Quadrant Shower Trays, 45mm Low Profile Shower Trays, Left-Hand Offset Quadrant Shower Trays, Low Profile Shower Trays, Offset Quadrant Shower Trays, Shower Trays
Kartell 1200 x 900mm LH Offset Quadrant 45mm Shower Tray
Original price was: £399.00.
Our Price: £237.49Current price is: £237.49. -
1200 x 900mm Offset Quadrant Shower Trays, 45mm Low Profile Shower Trays, Low Profile Shower Trays, Offset Quadrant Shower Trays, Right-Hand Offset Quadrant Shower Trays, Shower Trays
Kartell 1200 x 900mm RH Offset Quadrant 45mm Shower Tray
Original price was: £399.00.
Our Price: £237.49Current price is: £237.49. -
45mm Low Profile Shower Trays, 700mm Square Shower Trays, Low Profile Shower Trays, Shower Trays, Square Shower Trays
Kartell 700mm Square 45mm Low Profile Stone Resin Shower Tray
Original price was: £200.00.
Our Price: £124.99Current price is: £124.99. -
45mm Low Profile Shower Trays, 760mm Square Shower Trays, Low Profile Shower Trays, Shower Trays, Square Shower Trays
Kartell 760mm Square 45mm Low Profile Stone Resin Shower Tray
Original price was: £183.00.
Our Price: £129.99Current price is: £129.99. -
45mm Low Profile Shower Trays, 800mm Quadrant Shower Trays, Low Profile Shower Trays, Quadrant Shower Trays, Shower Trays
Kartell 800mm Low Profile Stone Resin Quadrant Shower Tray
Original price was: £226.00.
Our Price: £141.99Current price is: £141.99. -
45mm Low Profile Shower Trays, 800mm Square Shower Trays, Low Profile Shower Trays, Shower Trays, Square Shower Trays
Kartell 800mm Square 45mm Low Profile Stone Resin Shower Tray
Original price was: £209.00.
Our Price: £137.49Current price is: £137.49.