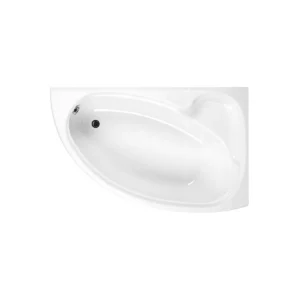
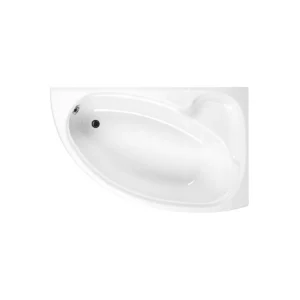
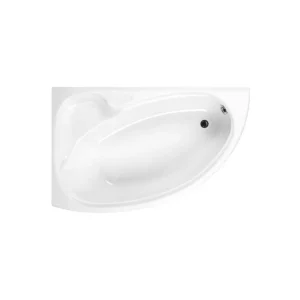
Not every bathroom has room for a standard straight bath, which is where offset corner baths can make the layout feel more workable. Their asymmetric shape gives extra bathing space at one end while keeping the overall footprint more controlled than a full rectangular bath. They suit en-suites, main bathrooms and awkward corners where comfort and space-saving both matter. Offset corner bathtubs can give the room a more practical, fitted feel.
TAILS’ LAYOUT TAKE
Gain bathing space with a shaped footprint
Offset corner baths combine an asymmetrical footprint with a broader bathing area, helping the bath occupy a room corner without following a full rectangular outline. Available in different sizes and handed orientations, they can improve circulation around nearby furniture or sanitaryware when the shaped projection suits the planned layout.
Are Offset Corner Baths Right for Your Bathroom?
Compare handing, wall dimensions and shaped bathing space before buying
A shaped edge improves circulation
The narrower or curved outer section can provide a clearer route past the bath than a full rectangular footprint in some rooms. Compare the complete plan shape with door swings, toilets and vanity units rather than considering bath length alone.
You want a broader bathing area
Many asymmetrical corner baths provide additional width around part of the bathing space while tapering elsewhere. Internal dimensions, backrest angles and base shapes vary, so compare the individual drawing to establish how much usable room the selected model offers.
The orientation matches your room
Shopping by left-hand or right-hand configuration helps position the wider projection away from restricted areas. Use the manufacturer’s plan-view drawing because handing conventions can differ, and confirm that the corresponding panel and surrounding clearances suit the same orientation.
The correct handing is unclear
Do not order from a general left-or-right description without checking the product diagram. The wrong orientation can place the broader section beside a doorway, obstruct nearby furniture or prevent the shaped front panel from fitting the intended room layout.
The room is particularly narrow
Although one side is shaped to save space, the bath may still be wider than a straight model at its broadest point. Confirm the maximum projection and remaining walkway before deciding that an offset design is the more compact option.
Compatible finishing parts are unconfirmed
Shaped baths commonly require panels and supports intended for the exact model and orientation. Check which components are supplied and which must be selected separately, as a generic straight panel will not follow an asymmetrical outer profile correctly.
Offset Corner Bath FAQs
Handing, room measurements and shaped panels explained
-
What makes an offset corner bath left- or right-handed?
The handing identifies the direction of the bath’s wider or extended section according to the manufacturer’s plan. Viewing conventions can vary between ranges, so use the individual drawing rather than assuming the orientation from a room-facing viewpoint.
-
Do offset baths use less space than straight baths?
Sometimes, but not in every layout. The shaped edge may improve circulation while the broader section can require more width elsewhere. Compare the maximum external dimensions and floor outline of both formats against the actual room plan.
-
Is the shaped bath panel included?
No, unless the individual listing states that it is supplied. Contents vary, and the correct panel may be specific to the bath size, shape and handing. Confirm the required panel and support components before purchase.
DESIGNER’S NOTE
Direct the tapered edge towards the main circulation route and echo the bath’s softer outline through a curved mirror or rounded furniture detail nearby.