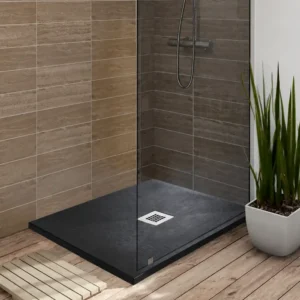
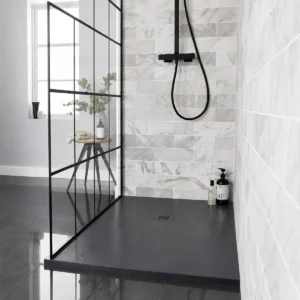
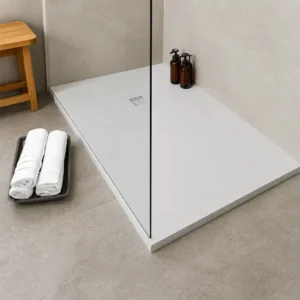
Replacing a bath with a shower often calls for a long tray that still keeps the bathroom layout sensible. 1600 x 700mm rectangular shower trays offer generous length with a slimmer depth, making them ideal for alcoves, straight runs and narrow rooms. The rectangular shape suits fixed screens, sliding doors and walk-in styles, giving the shower area a clean modern outline.
TAILS’ FOOTPRINT CHECK
Gain length without taking excessive room width
A 1600 x 700mm rectangular shower tray creates a long showering area while keeping the footprint relatively narrow. It can suit extended enclosures, recesses and selected walk-in layouts where floor length is available but outward projection must remain controlled, subject to the exact tray, screen and waste arrangement.
Is a 1600 x 700mm Rectangular Shower Tray Right for Your Layout?
Compare usable length, restricted width and enclosure configuration
Your room is long but narrow
The 1600mm length provides an extended showering footprint, while the 700mm width limits how far the tray projects across the room. This proportion can work well along one wall where circulation space beside the enclosure needs to remain usable.
You want an elongated enclosure
A 1600 x 700 shower tray can support a broad glazed frontage or compatible walk-in screen arrangement without requiring a particularly deep base. When buying, compare the planned entrance and splash coverage with the tray’s narrower front-to-back dimension.
The drainage position can be planned
The longer footprint gives the waste a defined position that must align with the available floor opening and pipe route. Planning the tray before preparing the subfloor helps avoid joists, services or restricted falls beneath the selected outlet location.
You need greater standing width
A 700mm wide rectangular shower tray may feel restrictive for users wanting more room across the shoulders, elbows or feet. A wider tray can provide a more generous internal area where the bathroom has enough depth to accommodate the additional projection.
The wall cannot take 1600mm
The full tray length must fit between finished walls, furniture and other fixed features. A shorter rectangular tray may preserve better access where a doorway, toilet or vanity interrupts the available wall before the complete 1600mm footprint can be accommodated.
Your screen needs more depth
Some walk-in arrangements require sufficient tray width to position the glass while retaining a comfortable entrance and controlling splashes. A wider rectangular model may be more appropriate where the chosen screen layout leaves the 700mm depth too confined.
1600 x 700mm Rectangular Shower Tray FAQs
Exact sizing, enclosure fitting and narrow-width planning explained
-
Is the tray exactly 1600 x 700mm?
The advertised dimensions may be nominal rather than the precise finished measurements. Check the manufacturer’s technical drawing for the exact length, width, height and edge profile, particularly when fitting the tray tightly between completed walls.
-
Will any 1600mm enclosure fit this tray?
No. The enclosure or screen must suit both the 1600mm length and 700mm width, as well as the tray edge and intended installation format. Compare adjustment ranges and technical drawings rather than matching products by length alone.
-
Is 700mm wide enough for a walk-in shower?
It can be, but suitability depends on the screen position, entrance arrangement and user space required. Check the individual layout carefully because the long tray provides generous length while the 700mm width remains relatively narrow.
DESIGNER’S NOTE
Emphasise the tray’s long proportion with large-format tiles and restrained screen framing, while keeping the area beside its narrower 700mm edge visually open.