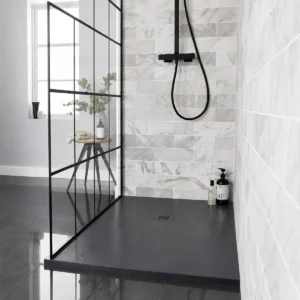
1700 x 700mm rectangular shower trays are a strong option when you want the width of a standard bath space but a slimmer shower length. The 1700mm width makes good use of a long wall or former bath position, while the 700mm length helps keep the rest of the bathroom more open. It suits bath replacement projects, narrow rooms and walk-in screen layouts. Purchase a 1700 x 700mm shower tray when wall width is available but floor projection needs control.
TAILS’ LONG-AND-NARROW FIT
Create showering length without excessive depth
A 1700 x 700mm rectangular shower tray creates an extended showering area while projecting only 700mm from the wall. Its long, relatively narrow footprint can suit former bath positions and restricted room layouts, providing generous lateral space without demanding the depth of a broader rectangular base.
Is a 1700 x 700mm Rectangular Shower Tray Right for Your Layout?
Assess the long footprint, restricted depth and enclosure arrangement
You have a long, narrow wall space
The 1700mm length makes productive use of an extended wall run, while the 700mm depth limits projection into the room. This can preserve circulation beside a toilet, vanity unit or doorway more effectively than a deeper rectangular footprint.
You are converting a bath position
This size may suit a space previously occupied by a similarly proportioned bath, reducing the amount of unused floor around the new shower. Check the finished opening, waste route and wall preparation rather than assuming the replacement will be direct.
You want generous side-to-side movement
The extended length can provide useful room for a fixed panel, sliding entrance or walk-in arrangement while retaining showering space beyond it. Compare the planned glass coverage and access position before buying so the full tray length remains practical.
You need greater front-to-back space
The 700mm depth may feel restrictive for larger users or shower layouts with projecting controls and storage. A deeper rectangular option can provide more elbow room where the bathroom has sufficient floor width and circulation will not be compromised.
The enclosure wastes the extra length
A poorly positioned fixed panel or entrance can leave part of the 1700mm base difficult to use. A shorter tray may form a more efficient enclosure where the proposed glass configuration does not take advantage of the extended footprint.
The room cannot accept the full span
Pipe boxing, window reveals or uneven walls can reduce the available finished length below the nominal measurement. Select a shorter model if necessary rather than cutting into surrounding surfaces or relying on an unsuitable enclosure adjustment range.
1700 x 700mm Rectangular Shower Tray FAQs
Bath replacement, glass positioning and usable depth considered
-
Can this size replace a 1700 x 700mm bath?
Yes, when the exact tray dimensions, floor support, waste position and surrounding wall finishes suit the existing space. A shared nominal footprint does not guarantee identical connections, height or finished coverage, so compare both product drawings before alterations begin.
-
Where should a fixed panel sit on the tray?
Position it to contain the main spray while retaining a comfortable entrance and sufficient standing space beyond the glass. The correct location depends on panel width, shower-head direction and whether access is from the end or long side.
-
Is 700mm deep enough for comfortable showering?
It can be, particularly where the long dimension provides freedom to move sideways. Comfort still depends on user size, control projection, storage and screen position, so mark the complete 1700 x 700mm footprint before selecting this relatively narrow format.
DESIGNER’S NOTE
Emphasise the 1700mm length with continuous tile courses or a long fixed panel, while keeping the 700mm room-facing edge clear so the narrow footprint feels spacious.