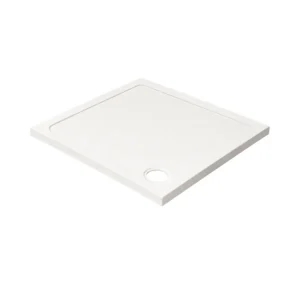
Generous square layouts feel more open, and 1000mm square shower trays give plenty of room while keeping a clean, symmetrical enclosure shape. This size works best in larger en-suites, main bathrooms and corner shower areas where smaller trays would feel restrictive. The wider footprint allows more comfortable movement and pairs well with larger glass panels or hinged doors. Before buying a 1000mm square shower tray, check the surrounding clearance so the enclosure door and bathroom walkway still work properly.
TAILS’ SQUARE FOOTPRINT CHECK
Gain equal space in every direction
1000mm square shower trays create a generous, evenly proportioned showering area with equal nominal length and width. Their balanced footprint suits spacious corner enclosures and recesses where broader movement is wanted on both axes, without the directional emphasis of a rectangular base or the reduced outer corner of a quadrant design.
Is a 1000mm Square Shower Tray Right for Your Bathroom?
Compare the full square footprint, enclosure fit and surrounding floor clearance
You want balanced internal space
A 1000 x 1000mm shower tray provides equal room from side to side and front to back. This can feel more open for turning and movement than a narrower rectangular format with a similar overall floor area.
Your corner accepts equal dimensions
The format works best where both adjoining walls can accommodate approximately one metre of tray edge without interruption. Check finished wall measurements, boxing and tile build-up so the square base can sit level and correctly aligned.
You are matching the enclosure precisely
Buying the 1000mm square shower tray with a compatible enclosure helps coordinate the door frontage, side panel and adjustment ranges. Products sharing the same nominal size may still differ slightly in finished dimensions or edge construction.
One side restricts circulation
A rectangular tray may use the room more efficiently where one wall is long but outward projection is limited. The full 1000mm depth can crowd a toilet, vanity or doorway even when the wall length appears sufficient.
A curved corner would improve access
A quadrant format may create a smoother route past the shower where people regularly cross the exposed corner. A square tray retains the complete outer corner, maximising floor area but demanding more circulation space around it.
The waste route is obstructed
Another model may be easier to install when the selected outlet position conflicts with joists, existing drainage or enclosure supports. Compare waste-centre dimensions before purchasing rather than assuming all 1000mm square bases place the outlet similarly.
1000mm Square Shower Tray FAQs
Exact sizing, enclosure layouts and room projection explained
-
Is the tray exactly 1000 x 1000mm?
Not always. The stated size may be nominal, so check the manufacturer’s drawing for the precise length, width, height and edge measurements, particularly when fitting between completed walls or beneath fixed enclosure profiles.
-
Can doors be fitted on either square side?
Only when the selected enclosure and tray arrangement permit it. Door position may depend on wall profiles, side panels, waste location and nearby fittings, so plan the complete glass layout rather than treating both 1000mm edges as automatically interchangeable.
-
How much bathroom space does the square footprint need?
Allow for the full one-metre projection, enclosure profiles, door movement and comfortable circulation outside the shower. Measure from finished walls and include nearby sanitaryware rather than checking only whether the tray fits into the corner.
DESIGNER’S NOTE
Reinforce the equal 1000mm proportions with balanced glass panels and aligned tile joints, leaving clear floor space around the exposed corner so the square footprint feels intentional.