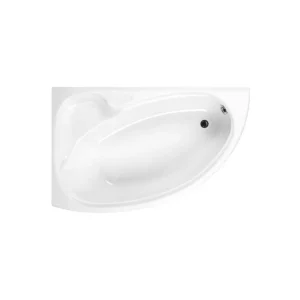
Bathroom planning is much easier when the bath shape matches the direction of the room. Right-hand corner baths are made for layouts where the longer or wider side needs to sit to the right, helping the bath fit neatly around doors, furniture and other sanitaryware. This makes them useful for en-suites, family bathrooms and compact spaces with limited wall options. Right-hand corner bathtubs help create a comfortable bathing area with the correct orientation.
TAILS’ HANDED LAYOUT
Use an awkward corner more effectively
Right-hand corner baths use a handed, space-conscious shape to provide a generous bathing area while fitting into a defined corner layout. Their orientation can work around doors, windows or nearby furniture, provided the bath’s right-hand projection, wall edges and compatible panel arrangement match the manufacturer’s drawing.
Is a Right-Hand Corner Bath Right for Your Layout?
Compare orientation, bathing space and compatible panel requirements
The projection belongs on the right
This handed configuration suits a room where the bath’s broader or shaped section must extend to the right according to the manufacturer’s plan. Check the drawing carefully, as viewing conventions can vary between bathroom ranges.
A corner shape improves circulation
The shaped outer edge can preserve a clearer route past the bath than a full rectangular footprint in some layouts. Compare the complete width and projection with the doorway, toilet and vanity rather than judging suitability from length alone.
You want generous bathing space
Buying a right-hand corner bath can provide a broader bathing area than some compact straight baths while using the room corner deliberately. Internal length, backrest shape and base dimensions still differ, so compare the individual product drawing.
The room needs left-hand orientation
A left-hand corner bath is required when the shaped projection must extend in the opposite direction. Selecting the wrong handing can obstruct access, misalign the panel and place the bathing area awkwardly beside nearby fixtures.
Wall space is long and narrow
A straight bath may use the available footprint more efficiently where the room has limited width but sufficient uninterrupted wall length. The wider section of a corner bath can reduce circulation space in a particularly narrow bathroom.
The required panel is incompatible
Handed corner baths often need a panel shaped for the exact model and orientation. Another bath may be more suitable when the correct right-hand panel, support arrangement or installation clearance cannot be confirmed for the selected product.
Right-Hand Corner Bath FAQs
Handing, panel compatibility and room measurements explained
-
How is a right-hand corner bath identified?
Use the manufacturer’s plan-view drawing to identify which side carries the shaped or extended section. Do not rely on a general viewing rule, because right-hand orientation may be described from different positions by different bathroom brands.
-
Can a right-hand bath be fitted left-handed?
No, unless the individual bath is specifically described as reversible. A genuinely handed design has a fixed shape and may also use handed panels, tap areas or waste positions that prevent installation in the opposite orientation.
-
Is the shaped bath panel included?
No, not unless the product listing states that it is supplied. Contents vary, so confirm whether the compatible right-hand front panel, end panel, support frame, waste and other installation components must be purchased separately.
DESIGNER’S NOTE
Let the right-hand projection open towards the room’s clearest area, then echo its curved or angled outline through a nearby mirror or softened furniture edge.