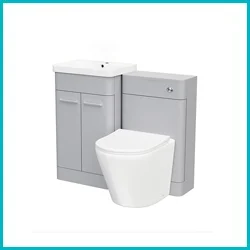
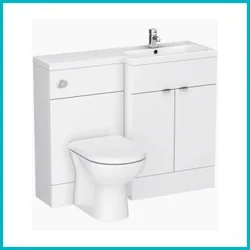
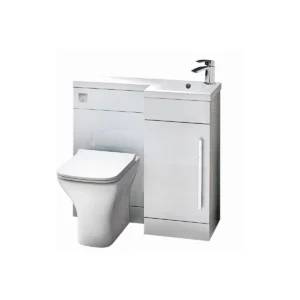
Toilet & basin vanity units combine WC furniture and basin storage in one coordinated run, helping the room feel neater than separate fittings. They are especially useful in cloakrooms, en-suites and compact bathrooms where pipework needs hiding and storage is limited. Check the overall width, basin position, WC unit size and available door clearance before choosing, as every centimetre affects comfort. Browse combined toilet and basin units by size to find a layout that fits your wall properly.

Filter

TAILS’ COMBINED WC AND BASIN PICK

Bring the toilet, basin and storage into one coordinated run

Toilet basin vanity units combine a basin cabinet with a coordinating WC unit, creating a compact furniture arrangement for two essential bathroom fittings. Often supplied with a continuous or closely aligned worktop, these combination units can conceal the cistern, provide useful storage and give cloakrooms, en suites and smaller bathrooms a more integrated finish.

Is a Toilet and Basin Vanity Unit Right for Your Bathroom?

Compare the complete width, basin position and components included with the furniture set

A Combined Toilet and Basin Unit Suits You If

You want two fittings within one furniture layout

Positioning the basin vanity and WC unit together creates a coordinated run rather than two visually separate installations. This can make a small bathroom feel more organised while keeping the main sanitaryware grouped along one wall.

You need storage beside the toilet

The vanity section can provide cupboard or drawer space for toiletries, spare rolls and cleaning products close to where they are used. Compare the internal layout carefully, as the basin waste and supply pipes may reduce part of the usable capacity.

A concealed cistern suits your scheme

The WC furniture unit can hide a compatible concealed cistern behind a coordinated front panel, leaving the toilet pan and flush control visible. This gives the installation a cleaner furniture-led appearance than a conventional exposed cistern.

Separate Toilet and Basin Furniture May Suit You Better If

The fittings need to sit on different walls

Combination units are designed to place the WC and basin within one adjoining furniture arrangement. Separate products may be more practical where the room layout, soil connection or doorway requires the toilet and wash area to occupy different positions.

You want a larger independent vanity

The basin cabinet in a combined unit is often sized to keep the complete furniture run compact. A separate vanity may provide a broader basin, more worktop space or greater storage where the room can accommodate a larger dedicated wash station.

The complete run would restrict movement

Although combination furniture can use one wall efficiently, its total width and projection may still crowd a narrow bathroom. Check clearance around the toilet, basin, door and shower before choosing a unit that fills most of the available wall.

Toilet Basin Vanity Unit FAQs

Furniture handing, concealed cisterns and supplied components explained

  • What is a toilet basin vanity unit?

    It is a coordinated furniture set that places a basin vanity beside a WC housing unit. The design can provide basin storage, conceal a compatible cistern and create a continuous or closely aligned furniture run around both fittings.

  • Can the toilet sit on either side of the basin?

    That depends on the product. Some sets are available in left- and right-hand layouts, while others may be reversible or fixed in one orientation. Use the product diagram to confirm the basin and WC positions before ordering.

  • Are the basin, toilet and concealed cistern included?

    Contents vary considerably. A set may include the furniture, worktop and basin while requiring the toilet pan, cistern, flush button, taps or waste separately. Review the individual listing carefully so every compatible component is accounted for.

  • Can any back-to-wall toilet be used with the WC unit?

    No. The toilet pan, concealed cistern and furniture must have compatible dimensions and connections. Check the approved combinations and available internal space rather than assuming every back-to-wall pan will align correctly.

DESIGNER’S NOTE

Use the continuous furniture line to make a compact room feel orderly, choosing the handing that keeps the basin easy to approach and leaves comfortable space around the toilet.