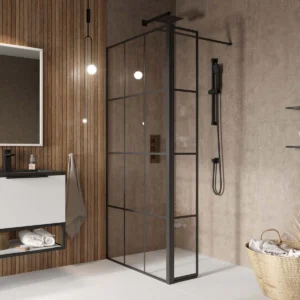
Open shower layouts rely on glass that feels minimal but still controls splashes properly. Wetroom panels are fixed glass screens used to create walk-in shower and wetroom-style spaces, helping divide the shower area without the bulk of a full enclosure door. Also known as wetroom shower screens, they suit en-suites, main bathrooms and modern shower spaces where easy access, clean lines and a more open feel are the priority.
-
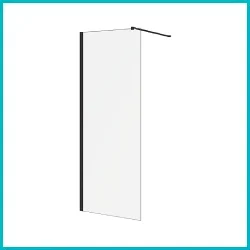
600mm Wetroom Panels
1 product -
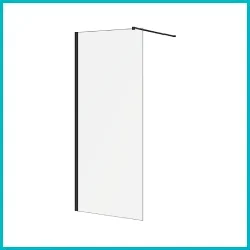
760mm Wetroom Panels
1 product -
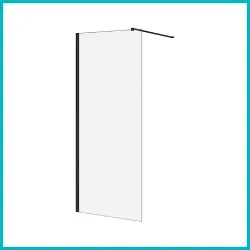
700mm Wetroom Panels
2 products -
800mm Wetroom Panels
2 products -
900mm Wetroom Panels
2 products -
1000mm Wetroom Panels
2 products -
1100mm Wetroom Panels
1 product -
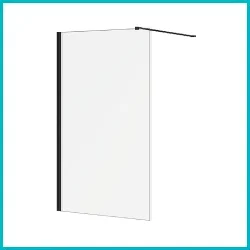
1200mm Wetroom Panels
2 products -
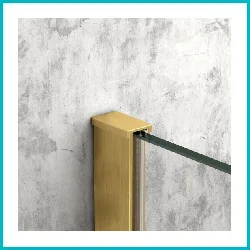
Wetroom Panel Accessories
11 products -
Shower Enclosures, Walk-In Shower Enclosures, Wetroom Panel Accessories, Wetroom Panels, Wetroom Support Arms
Kartell 2m (+1m) Wetroom Screen Chrome Ceiling Post
Original price was: £100.00.
Our Price: £54.99Current price is: £54.99. -
1000mm Wetroom Panels, Shower Enclosures, Walk-In Shower Enclosures, Wetroom Panels
Scudo S8 1000mm Frameless Wetroom Screen Glass Panel
Original price was: £406.00.
Our Price: £201.49Current price is: £201.49. -
1100mm Wetroom Panels, Shower Enclosures, Walk-In Shower Enclosures, Wetroom Panels
Scudo S8 1100mm Frameless Wetroom Screen Glass Panel
Original price was: £416.00.
Our Price: £203.49Current price is: £203.49. -
1200mm Wetroom Panels, Shower Enclosures, Walk-In Shower Enclosures, Wetroom Panels
Scudo S8 1200mm Frameless Wetroom Screen Glass Panel
Original price was: £433.00.
Our Price: £211.99Current price is: £211.99. -
Shower Enclosures, Walk-In Shower Enclosures, Wetroom Flipper Panels, Wetroom Panel Accessories, Wetroom Panels
Scudo S8 2m Black Grid Flipper Panel
Original price was: £281.00.
Our Price: £143.49Current price is: £143.49. -
Shower Enclosures, Walk-In Shower Enclosures, Wetroom Panel Accessories, Wetroom Panels, Wetroom Profile Packs
Scudo S8 2m Brushed Brass Wetroom Profile Pack
Original price was: £99.00.
Our Price: £46.99Current price is: £46.99. -
600mm Wetroom Panels, Shower Enclosures, Walk-In Shower Enclosures, Wetroom Panels
Scudo S8 600mm Frameless Wetroom Screen Glass Panel
Original price was: £319.00.
Our Price: £158.99Current price is: £158.99. -
700mm Wetroom Panels, Shower Enclosures, Walk-In Shower Enclosures, Wetroom Panels
Scudo S8 700mm Frameless Wetroom Screen Glass Panel
Original price was: £319.00.
Our Price: £160.49Current price is: £160.49. -
760mm Wetroom Panels, Shower Enclosures, Walk-In Shower Enclosures, Wetroom Panels
Scudo S8 760mm Frameless Wetroom Screen Glass Panel
Original price was: £341.00.
Our Price: £169.49Current price is: £169.49. -
800mm Wetroom Panels, Shower Enclosures, Walk-In Shower Enclosures, Wetroom Panels
Scudo S8 800mm Frameless Wetroom Screen Glass Panel
Original price was: £367.00.
Our Price: £180.49Current price is: £180.49. -
1000mm Wetroom Panels, Shower Enclosures, Walk-In Shower Enclosures, Wetroom Panels
Scudo S8 8mm Black Grid 1000mm Wetroom Panel
Original price was: £528.00.
Our Price: £240.99Current price is: £240.99. -
1200mm Wetroom Panels, Shower Enclosures, Walk-In Shower Enclosures, Wetroom Panels
Scudo S8 8mm Black Grid 1200mm Wetroom Panel
Original price was: £557.00.
Our Price: £252.49Current price is: £252.49.