The long visible side of a straight bath is finished with front bath panels, giving the bath a cleaner built-in appearance from the main viewing angle. They are useful when the bath sits against a wall but the front edge remains exposed, helping hide supports, waste fittings and pipework below. Choose the panel length to match the bath, with common widths suited to standard straight baths. A front bath side panel should also suit the material and colour of any end panel used.
-

1500mm Front Bath Panels
1 product -

1600mm Front Bath Panels
1 product -

1700mm Front Bath Panels
8 products -
1800mm Front Bath Panels
7 products -
1700mm Front Bath Panels, Bath Panels, Baths, Front Bath Panels, MDF Bath Panels
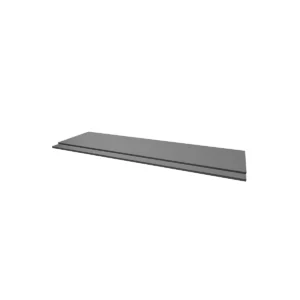
Kartell Astley 1700mm Matt Grey Traditional Bath Front Panel
Original price was: £189.00.
Our Price: £111.49Current price is: £111.49. -
1700mm Front Bath Panels, Bath Panels, Baths, Front Bath Panels, MDF Bath Panels
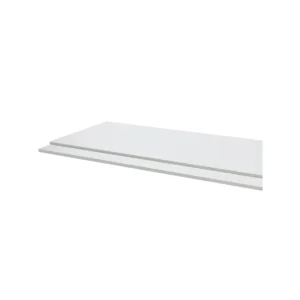
Kartell Astley 1700mm Matt White Traditional Bath Front Panel
Original price was: £189.00.
Our Price: £104.99Current price is: £104.99. -
1800mm Front Bath Panels, Bath Panels, Baths, Front Bath Panels, MDF Bath Panels
Kartell Astley 1800mm Matt Grey Traditional Bath Front Panel
Original price was: £202.00.
Our Price: £116.49Current price is: £116.49. -
1800mm Front Bath Panels, Bath Panels, Baths, Front Bath Panels, MDF Bath Panels
Kartell Astley 1800mm Matt White Traditional Bath Front Panel
Original price was: £202.00.
Our Price: £109.49Current price is: £109.49. -
1700mm Front Bath Panels, Bath Panels, Baths, Front Bath Panels, MDF Bath Panels
Kartell Purity 1700mm Storm Grey Gloss 2 Piece Front Bath Panel
Original price was: £166.00.
Our Price: £107.49Current price is: £107.49. -
1700mm Front Bath Panels, Bath Panels, Baths, Front Bath Panels, MDF Bath Panels, Wooden Bath Panels
Kartell Purity 1700mm White Gloss 2 Piece Front Bath Panel
Original price was: £156.00.
Our Price: £99.99Current price is: £99.99. -
1800mm Front Bath Panels, Bath Panels, Baths, Front Bath Panels, MDF Bath Panels, Wooden Bath Panels
Kartell Purity 1800mm White 2 Piece Long Side Bath Panel
Original price was: £170.00.
Our Price: £104.99Current price is: £104.99. -
1700mm Front Bath Panels, Acrylic Bath Panels, Bath Panels, Baths, Front Bath Panels, Reinforced Bath Panels
Kartell Sonic 1700mm Reinforced Acrylic Front Bath Panel
Original price was: £118.00.
Our Price: £74.25Current price is: £74.25. -
1800mm Front Bath Panels, Acrylic Bath Panels, Bath Panels, Baths, Front Bath Panels, Reinforced Bath Panels
Kartell Sonic 1800mm Reinforced Acrylic Front Bath Panel
Original price was: £141.00.
Our Price: £79.99Current price is: £79.99. -
1500mm Front Bath Panels, Acrylic Bath Panels, Bath Panels, Baths, Front Bath Panels
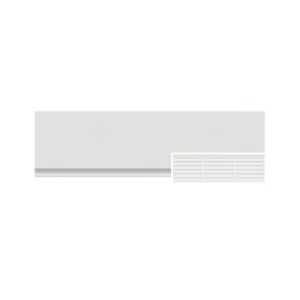
Kartell Supastyle 1500mm White Acrylic Universal Front Bath Panel
Original price was: £54.00.
Our Price: £30.49Current price is: £30.49. -
1600mm Front Bath Panels, Acrylic Bath Panels, Bath Panels, Baths, Front Bath Panels
Kartell Supastyle 1600mm White Acrylic Universal Front Bath Panel
Original price was: £54.00.
Our Price: £30.49Current price is: £30.49. -
1700mm Front Bath Panels, Acrylic Bath Panels, Bath Panels, Baths, Front Bath Panels
Kartell Supastyle 1700mm Acrylic Universal Front Bath Panel
Original price was: £54.00.
Our Price: £30.49Current price is: £30.49.