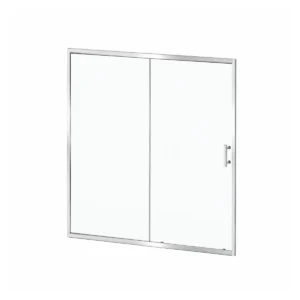
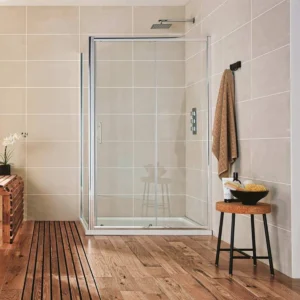
1400mm sliding shower doors bring a spacious, high-end feel to larger recess showers and wide rectangular enclosures. The generous width gives more glass, more entrance comfort and a cleaner wall-to-wall finish, making it ideal for modern bathrooms where the shower is a key feature. Sliding access keeps the design practical, even when the surrounding room includes vanity units, towel rails or close walkways. This size gives the enclosure real presence without needing a door to open out into the bathroom.
TAILS’ WIDTH AND SLIDE CHECK
Create broad access without a door swing
A 1400mm sliding shower door makes use of a wide opening while keeping the moving glass within the enclosure footprint. It suits generous recesses and compatible corner arrangements where outward clearance is restricted, although the fixed section and panel overlap mean the walk-through space will be narrower than the full frontage.
Is a 1400mm Sliding Shower Door Right for Your Opening?
Compare tiled width, clear entry and sliding-panel orientation
Your finished opening is suitably wide
A 1400mm sliding enclosure door is designed for a broad recess or compatible tray arrangement, but it will fit a stated adjustment range rather than every opening described as 1400mm. Measure between completed wall surfaces before buying.
You cannot allow an outward swing
The moving panel travels sideways across the fixed glass, so it does not sweep into the bathroom like a pivot or hinged door. This can preserve clearance beside a vanity, toilet, radiator or doorway positioned near the entrance.
You want a wide glazed frontage
The 1400mm span can give a larger shower area a more substantial glass elevation than compact sliding formats. It works particularly well where the enclosure should occupy a strong horizontal section of wall without introducing several folding panels.
The recess falls outside adjustment
A nominally similar opening may still be too narrow or too wide for the selected frame. Choose another door size when the tiled measurement sits beyond the permitted range rather than relying on excessive packing or unsuitable modification.
Maximum entry width is essential
The sliding glass must overlap a fixed section, reducing the clear walk-through aperture. A different opening format may be more suitable where accessibility or carrying bulky items through the entrance matters more than saving external floor clearance.
The opening side conflicts with fittings
The usable entrance may sit towards one end of the 1400mm frontage. Select a reversible or correctly oriented model where available, as the wrong opening position could direct users towards a toilet, basin or obstructing side wall.
1400mm Sliding Shower Door FAQs
Finished recesses, walk-through width and corner fitting explained
-
What opening should I measure for a 1400mm door?
Measure the finished tiled width at the top, middle and bottom of the recess, then compare the narrowest result with the individual adjustment range. Do not base the purchase on the unfinished wall opening or tray size alone.
-
How wide is the actual walk-through entrance?
It is considerably narrower than 1400mm because the fixed panel, sliding overlap, frame and handle occupy part of the frontage. Use the manufacturer’s stated access width when judging whether the entrance will be comfortable for the intended users.
-
Can it form a corner shower enclosure?
Yes, when the selected 1400mm sliding shower door is approved for use with a compatible side panel. Confirm the panel range, tray dimensions and installation orientation, as a model intended only for a recess may not support that arrangement.
DESIGNER’S NOTE
Emphasise the broad glass frontage with long tile lines, keeping furniture clear of the opening end so the sliding entrance remains visually balanced and easy to approach.