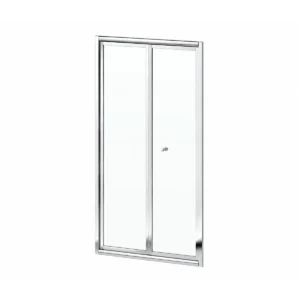
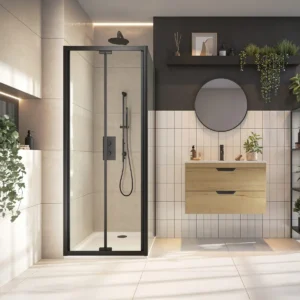
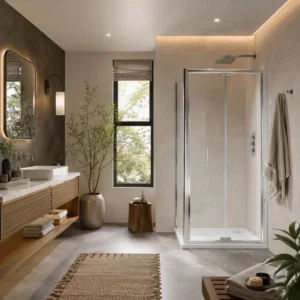
900mm bi-fold shower doors offer a wider, more comfortable entrance while keeping the door movement compact. The extra width makes the shower easier to step into, but the folding panels still avoid the large swing of a hinged or pivot door. This size works well in family bathrooms, en-suites and larger recess showers where comfort matters as much as space saving. It gives the enclosure a roomier glass-fronted feel while keeping the bathroom layout practical around nearby fittings.

Filter

TAILS’ WIDTH AND OPENING CHECK

Save outward clearance across a wider opening

900mm bi-fold shower doors divide and fold the moving panel as they open, reducing the outward swing required beside the enclosure. Their nominal 900mm width suits many medium-sized recesses and shower trays, giving shoppers a useful balance between entrance space and a door configuration designed for tighter bathroom layouts.

Is a 900mm Bi-Fold Shower Door Right for Your Opening?

Compare fitting width, folded clearance and usable entrance space before buying

A 900mm Wide Bi-Fold Door Suits You If

Your recess is close to 900mm

A 900mm shower door can suit a similarly sized finished opening when its stated adjustment range covers the measured width. Measure between completed wall surfaces at several heights, as tiled recesses are not always perfectly parallel.

Outward swing space is limited

The folding panel arrangement occupies less room outside the shower than a comparable full-width pivot door. This can help where a toilet, vanity unit or doorway sits close to the enclosure entrance and restricts a wider door arc.

You want a defined entrance

Buying a 900mm bi-fold shower door can provide a practical opening across a medium-width enclosure without requiring the long parallel wall space used by some sliding designs. Check the actual access width once the panels are fully folded.

Another Door Width or Configuration May Suit You Better If

Your opening falls outside adjustment

A different nominal width is required when the completed recess does not sit within the door’s stated fitting range. Do not rely on the 900mm description alone, as profiles normally allow only a defined amount of adjustment.

Maximum entry width is essential

The folded panels still occupy part of the doorway when open. A pivot, hinged or alternative enclosure arrangement may provide a more suitable entrance where the widest possible access is more important than reducing external door clearance.

Folding joints feel too complex

Bi-fold doors use additional hinges or moving connections compared with a single fixed panel and simple hinged leaf. Another format may suit you better when you prefer fewer articulating sections and a more open glass appearance.

900mm Bi-Fold Shower Door FAQs

Fitting ranges, entrance width and installation orientation explained

  • Is a 900mm door exactly 900mm wide?

    Not always. The stated size is commonly nominal, while the wall profiles provide a specific fitting range. Measure the finished opening and compare it with the individual product dimensions before purchasing the door.

  • How wide is the entrance when folded?

    The usable opening depends on the panel proportions, hinges and profile design. It will be narrower than the full 900mm enclosure width, so check the manufacturer’s stated access dimension rather than estimating it from the door size.

  • Can a bi-fold door open from either side?

    Only when the individual model is described as reversible. Some doors have a fixed orientation or specific folding direction, so confirm the installation drawing before ordering, particularly where nearby fittings restrict the entrance side.

DESIGNER’S NOTE

Keep the folding side clear of projecting furniture and align the 900mm doorway with the tray and tile grid so the articulated panels appear neatly integrated.