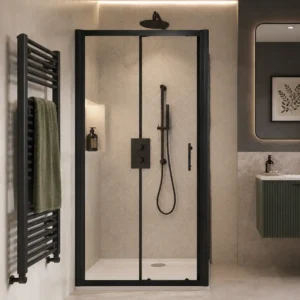
1000mm wide sliding shower doors give compact recesses and rectangular enclosures a neat, space-saving opening without the swing of a hinged door. The 1000mm width is well suited to en-suites, smaller main bathrooms and shower areas where nearby basins, toilets or towel rails limit clearance. The sliding action keeps the entrance practical while the glass front gives the shower a clean, fitted look. This size is ideal when you want a proper enclosure feel without making the bathroom layout harder to move around.

Filter

TAILS’ 1000MM SLIDING ACCESS

Enclose a 1000mm shower opening without using swing space

1000mm sliding shower doors are designed for openings around 1000mm wide, with one or more glass panels moving across the enclosure rather than opening into the bathroom. This makes them a practical choice where nearby sanitaryware or furniture limits door clearance, while still providing a generously proportioned shower entrance.

Is a 1000mm Sliding Shower Door Right for Your Opening?

Compare the finished opening width, clear entrance and panel movement before ordering

A 1000mm Sliding Shower Door Suits You If

Your finished opening is close to 1000mm wide

These doors are intended for a nominal 1000mm installation, usually with a product-specific adjustment range. Measure the completed tiled opening at the top, middle and bottom, then compare the smallest reading with the stated fitting dimensions.

You cannot accommodate an outward-opening door

The sliding panel remains within the width of the shower entrance, avoiding the room-side clearance required by many hinged or pivot doors. This can work well beside a toilet, vanity unit, radiator or inward-opening bathroom door.

You want a wider recess-style shower entrance

A 1000mm opening can provide a more comfortable sense of access than narrower sliding-door sizes, although part of the width remains occupied by overlapping glass. Compare the stated clear opening rather than assuming the full 1000mm becomes usable entry space.

Another Shower Door Size or Format May Suit You Better If

Your opening falls outside the fitting range

A nominal 1000mm door cannot safely compensate for an opening that is substantially narrower or wider than its stated adjustment. A different door size is required where the finished walls do not sit within the manufacturer’s permitted range.

You need the widest possible clear access

Sliding panels overlap one another and therefore occupy part of the entrance even when fully open. A compatible hinged or pivot door may provide a broader clear opening where there is enough bathroom space for the glass to swing safely.

You want a completely frameless appearance

Sliding shower doors commonly require top and bottom tracks, rollers or overlapping panel sections to guide the glass. Another door format may suit better when the priority is minimal visible hardware and one uninterrupted sheet of glazing.

1000mm Sliding Shower Door FAQs

Adjustment ranges, access width and side-panel compatibility explained

  • Is a 1000mm sliding shower door exactly 1000mm wide?

    The 1000mm size is generally nominal. Individual products are designed to fit within a stated adjustment range, so use the technical specification rather than assuming the frame measures exactly 1000mm once installed.

  • How wide is the actual entrance?

    The clear opening is narrower than the overall door width because the moving glass overlaps a fixed or second panel. Entrance dimensions vary between products, so check the stated access width when comfortable entry is important.

  • Can a 1000mm sliding door be used with a side panel?

    Yes, when the door is approved for use with a compatible side panel from the same range. Check the enclosure height, corner profile and tray dimensions rather than combining unrelated glazing components.

  • Can the sliding door open from either side?

    Some designs are reversible, while others have a fixed opening direction or panel arrangement. Confirm the product handing and handle position so the entrance remains convenient within the completed bathroom layout.

DESIGNER’S NOTE

Use the 1000mm width to create a generous horizontal glass line, keeping nearby fittings clear of the entrance so the sliding action feels spacious and visually uncluttered.