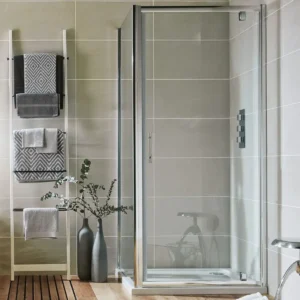
Compact shower spaces need glass that completes the enclosure without making the room feel tight. 700mm shower side panels are a practical choice for smaller trays, cloakrooms and en-suites where every centimetre matters. Also known as 700mm shower return panels, they work with compatible doors to create a tidy corner shower layout. Their narrower size helps contain splashes while keeping the overall footprint sensible for smaller bathroom designs.
TAILS’ SPACE-SAVING GLASS RETURN
Enclose the shower while keeping its footprint narrow
700mm shower side panels create the fixed glazed return beside a compatible shower door while limiting how far the enclosure extends into the bathroom. Their relatively shallow projection can suit compact en suites, cloakroom-style shower rooms and layouts where a toilet, vanity unit or doorway sits close to the shower.
Could a Narrower Glass Return Free Up Valuable Floor Space?
Assess the complete shower footprint, usable standing room and compatibility with the entrance panel
The room cannot accept a deeper enclosure
A 700mm return occupies less floor depth than wider side-panel options, helping preserve the route between the shower and neighbouring fittings. This can make a noticeable difference where the bathroom is narrow from front to back.
The adjoining dimension provides extra length
A shallow return can still form a practical enclosure when the shower extends farther along the main door side. Rectangular layouts often use that longer dimension to provide movement space while keeping the 700mm projection compact.
You are building a coordinated corner enclosure
Selecting the side panel from the same compatible range as the shower door helps the frame height, corner connection, glass thickness and finish work together. Matching the components by range is more dependable than relying on width alone.
You prefer generous side-to-side movement
A deeper panel can provide more shoulder and elbow room, particularly where shower controls or storage project into the enclosure. The longer adjoining side does not increase the fixed 700mm depth around the user.
The door opening reduces the usable space
Frames, hinges and fixed glass sections can make a compact enclosure feel tighter than the tray measurements suggest. Compare the stated entry width and internal layout before choosing the shallowest return available.
Your shower is enclosed by two existing walls
A side panel is intended to form a glazed wall where the enclosure has an open side. A recess shower normally needs only a suitable door across the front, without an additional 700mm return panel.
700mm Shower Side Panel FAQs
Nominal sizing, tray positioning and compact shower comfort explained
-
Does a 700mm side panel fit a 700mm tray edge?
Only when the panel’s installation range and frame position correspond with that tray. The advertised size may be nominal, so compare the exact fitted measurements and confirm where the wall channel and corner profile sit on the tray rim.
-
Can I pair it with a shower door from another collection?
Not unless compatibility is specifically confirmed. Different collections can use incompatible corner posts, frame heights, glass thicknesses and seals even when both products share the same finish and nominal dimensions.
-
Will a 700mm return feel too narrow?
That depends on the complete enclosure shape, the length of the adjoining side and the position of controls. It can work well in a rectangular shower, but users who value more turning space may prefer a wider return.
DESIGNER’S NOTE
Use clear glass and pale surrounding surfaces to make the compact return feel less enclosed, while choosing a frame finish that links neatly with your shower controls, taps or mirror.