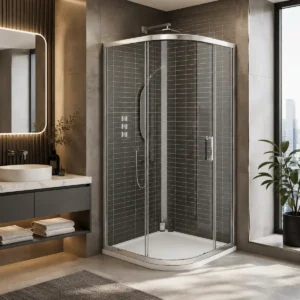
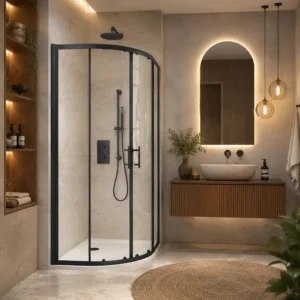
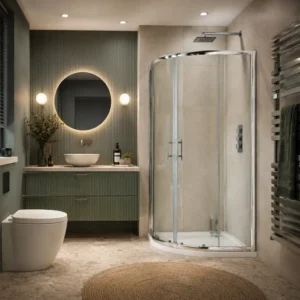
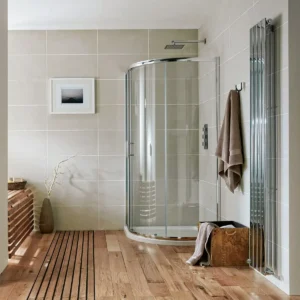
A 900mm corner shower gives a useful step up in comfort while still keeping the layout space-conscious. 900mm quadrant shower enclosures suit en-suites and family bathrooms where an 800mm option may feel too tight but a larger enclosure is not needed. The curved front helps save floor space around toilets, basins and towel rails. These 900mm curved corner shower enclosures offer a balanced mix of room, access and neat bathroom planning.

Filter

TAILS’ CORNER FIT

Gain showering room without a square corner

900mm quadrant shower enclosures provide a 900mm x 900mm corner footprint with a curved front that reduces projection into the surrounding floor area. They offer more internal space than smaller quadrant sizes while retaining the softened outer shape that makes this configuration appealing for compact and medium-sized bathrooms.

Is a 900mm Quadrant Shower Enclosure Right for Your Layout?

Compare corner space, curved projection and access dimensions

A 900mm x 900mm Quadrant Enclosure Suits You If

You have a clear corner

This configuration uses two adjoining walls and places the curved frontage across the room-facing corner. It suits layouts where a square enclosure would create a more intrusive outer corner beside a toilet, basin or circulation route.

You want more internal width

A 900mm wide quadrant shower enclosure generally provides a roomier footprint than smaller quadrant options while remaining relatively contained. It can give elbows and shoulders more usable space without extending the enclosure equally far along a straight front.

You are planning tray and glass together

Buying the enclosure with a compatible 900mm quadrant tray makes it easier to confirm the curve, radius and fitting range. Products sharing the same nominal dimensions are not automatically interchangeable, so check the individual technical drawings before purchase.

Another Enclosure Size or Shape May Suit You Better If

One wall is shorter than 900mm

A nominal 900mm x 900mm shower enclosure still requires sufficient wall length on both sides, plus any fitting tolerances specified by the manufacturer. A smaller quadrant or offset design may fit better where one return is restricted.

You need unequal side lengths

A standard quadrant uses matching nominal dimensions along both walls. An offset quadrant is more appropriate when the available corner is longer in one direction or when the showering area needs to follow a rectangular rather than square footprint.

Maximum straight-sided space matters

The curved front removes the outer corner from the enclosure footprint, which also changes the usable internal shape. A square 900mm enclosure may provide more space near the front corners where the room can accommodate its greater external projection.

900mm Quadrant Shower Enclosure FAQs

Nominal sizing, tray curves and doorway access explained

  • Is a 900mm quadrant exactly 900mm on each side?

    The 900mm measurement is often nominal. The exact enclosure adjustment range, tray dimensions and finished wall coverage can vary, so use the manufacturer’s stated measurements when setting out tiles, pipework and the final corner position.

  • Will any 900mm quadrant tray fit?

    No. The enclosure and tray must share compatible dimensions, corner radius and curve profile. Two products described as 900mm quadrant may still differ, so confirm that the selected model is approved for the intended tray.

  • How wide is the entrance opening?

    The access width depends on the door configuration, frame design and curvature of the individual enclosure. Check the technical drawing for the actual opening rather than estimating it from the overall 900mm footprint.

DESIGNER’S NOTE

Echo the enclosure’s curved frontage with a rounded mirror or softened basin shape, while keeping nearby furniture edges simple so the 900mm corner footprint remains visually clear.