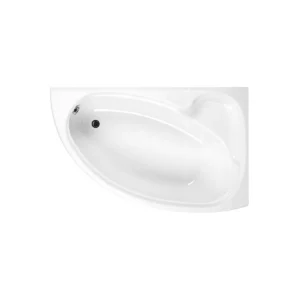
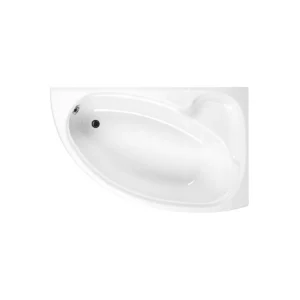
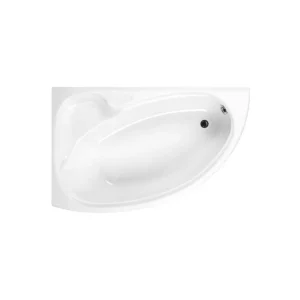
Compact layouts can still include a comfortable bathing area when the shape is chosen carefully. 1550mm corner bathtubs are designed to sit neatly into a bathroom corner, helping save wall and floor space compared with longer straight baths. The shorter length suits en-suites, smaller main bathrooms and awkward layouts where a standard bath may feel too large. For a practical bathing solution with a softer footprint, 1550mm corner baths make good use of the room.
TAILS’ SIZE CHECK
Use the corner without excessive bath length
A 1550mm corner bath uses an angled or asymmetric footprint to create a generous bathing area within a relatively compact length. It can make better use of an available corner than a comparable straight bath, provided its maximum width, handing and projecting edge suit the surrounding bathroom layout.
Is a 1550mm Corner Bath Right for Your Layout?
Compare compact length, maximum width and handed orientation
A longer straight bath will not fit
A 1550mm long corner bath can provide a broader bathing area without requiring the wall length of many larger straight models. Its shaped footprint may suit rooms where available length is limited but additional width can be accommodated.
Your room has a usable corner
The bath can occupy two adjoining walls and turn an otherwise awkward corner into the main bathing zone. Check the position of doors, basins and toilets carefully, as the outer edge may project significantly into the room.
You have confirmed the handing
Many asymmetric 1550mm corner baths are offered in left- or right-hand versions. Buying the correct orientation ensures the broader section, access side and compatible panels follow the intended room layout rather than obstructing nearby fittings.
Floor width is more restricted
Although the length is relatively compact, a corner bath can occupy more floor width than a straight bath. A narrower rectangular model may preserve better circulation where the toilet, vanity or doorway sits close to the proposed installation.
You need greater reclining length
The shaped interior may feel spacious across the body, but its usable reclining length depends on the individual bowl. A longer bath could suit taller users better where the room has enough uninterrupted wall space to accommodate one.
The correct handing is unavailable
An opposite-handed bath cannot simply be rotated when its rim, panels or internal shape are designed for one orientation. Select another configuration if the available model places the wider projection or access edge on the wrong side.
1550mm Corner Bath FAQs
Nominal length, room projection and handing explained
-
Is a 1550mm corner bath exactly 1550mm long?
The stated size may be nominal rather than the precise finished measurement. Check the individual technical drawing for the exact wall lengths, maximum width and corner geometry before preparing pipework, panels or surrounding finishes.
-
How far will the bath project into the room?
Projection depends on the bath’s widest point and asymmetric shape, not its 1550mm length alone. Measure from both adjoining walls and allow clear space around nearby sanitaryware, furniture and door openings.
-
How do I select the correct handing?
Use the manufacturer’s plan-view drawing to identify where the wider section and access edge will sit. Handing conventions can vary, so do not rely solely on viewing the bath from one assumed position.
DESIGNER’S NOTE
Keep the floor beside the projecting edge visually clear and use continuous wall finishes around both sides so the 1550mm bath appears integrated into its corner.