

-34%

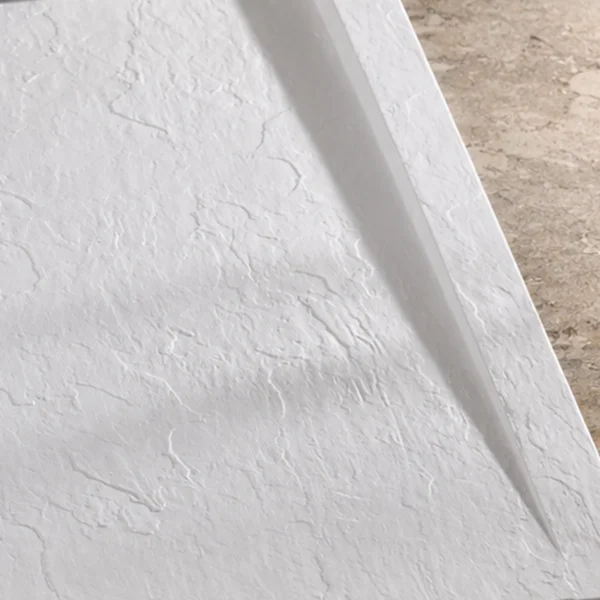
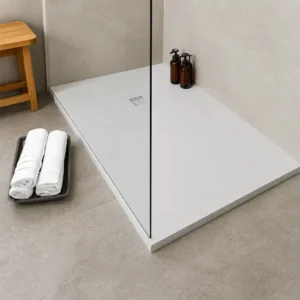
Scudo Azura 1700 x 900mm White Textured Slate Linear Waste Shower Tray

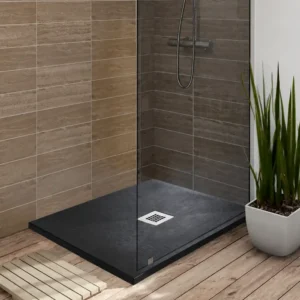
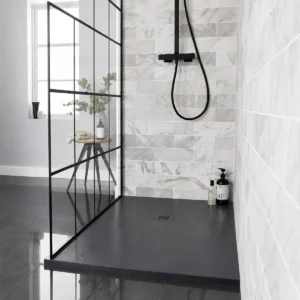
The largest Azura footprint creates a broad, stone-textured base for an expansive walk-in shower.

1700 x 900mm footprint: Provides generous length and depth for substantial shower layouts.

Low 30mm slab profile: Natural white slate texture and a slim edge prevent visual heaviness.

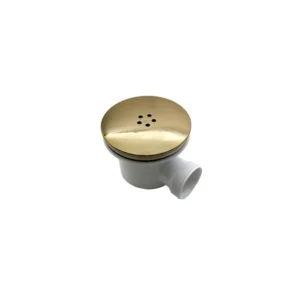
Linear drainage layout: Recessed end channel uses the separately sold SLATE-DRAIN.

Eco-Stone performance: Slip-resistant mineral composite is antibacterial and scratch resistant.

Availability: In stock

Original price was: £548.00.
Current price is: £359.99.Save £188.01 off RRP

Description

Scudo Azura 1700 x 900mm White Textured Slate Linear Waste Shower Tray Specifications

Product type Low-profile rectangular shower tray
Brand Scudo
Collection Azura Slate
Length 1700mm
Width 900mm
Height 30mm
Construction Precision-cast Eco-Stone mineral composite
Colour White
Surface design Finely textured natural slate effect
Outer profile Slim straight-sided edge with a subtle upper transition
Drainage recess Linear channel positioned near one short end
Compatible drain SLATE-DRAIN
Drain included No
Surface properties Slip resistant, hydro-reflective, antibacterial and scratch resistant
Protective finish Specialist durable gel coat
Manufacturer part number SLATE-1700-900-REC-MW
Tails the bathroom retail mascot

Tails’ Take: Azura at Its Most Expansive

This largest Azura format gives the irregular slate relief enough space to become a genuine part of the room’s design, with shallow fissures and softly raised markings preventing the white shower floor from feeling plain. The narrow drainage recess creates a controlled horizontal accent across one end, while the sharply tailored perimeter makes the substantial base resemble a precisely cut mineral platform rather than a deep conventional tray.

Is Your Bathroom Ready for Azura’s Largest Footprint?

This size works best when the shower leads the room plan rather than competing with surrounding fittings.

✓
A Good Match For

Primary Bathrooms Designed Around the Shower

Its generous proportions create a comfortable main feature rather than a compact enclosure fitted into leftover space.

Walk-In Layouts with Separate Entry and Spray Zones

The available floor area gives designers freedom to position fixed glass away from the principal wet zone.

Pale Schemes Needing Interest Beneath Clear Glass

Its stone-inspired relief introduces visible depth without using a dark or strongly contrasting shower base.

×
Consider Another Option When

The Shower Would Restrict Everyday Circulation

Retain comfortable routes to the toilet, vanity and doorway rather than maximising the enclosure at their expense.

A Smooth Polished Shower Floor Is Preferred

Azura has deliberately irregular stone-style relief and will not resemble a flat glossy acrylic tray.

Property Access Is Narrow or Heavily Restricted

The rigid full-length base needs sufficient clearance through entrances, stairs, landings and tight turning points.

Conversion Planning, Walk-In Glass and Underfloor Drainage

Could this tray replace a full-length bath?

The 1700mm length may suit a former bath wall, but the 900mm depth extends farther into the room than many standard baths. Measure from the finished walls and check toilet, furniture and doorway clearances before treating it as a direct replacement. The existing floor and waste position must also be assessed once the bath has been removed.

How should the walk-in glass arrangement be chosen?

Plan the panel around spray containment and entrance comfort rather than simply selecting the longest available glass. Its position should leave a practical opening while protecting the nearby bathroom floor. Showerhead direction, support-arm fixing points and the completed tiled dimensions all need to be considered before the screen is ordered.

What must be prepared beneath the linear drainage area?

The floor must provide stable support for the tray and sufficient space for the compatible drain body, pipe connection and required discharge fall. Confirm the complete drainage route before waterproofing or surrounding finishes are completed. The tray’s low height does not automatically guarantee a flush entrance because the underfloor components also determine the finished level.

Additional information

Brand Scudo Bathrooms

You may also like…