

-34%

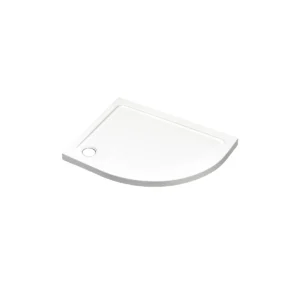
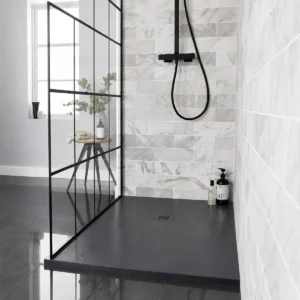
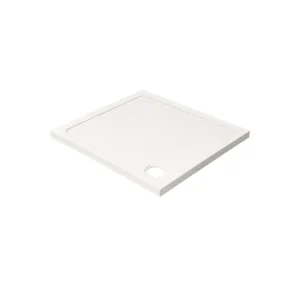
Scudo Azura 1600 x 800mm White Textured Slate Linear Waste Shower Tray

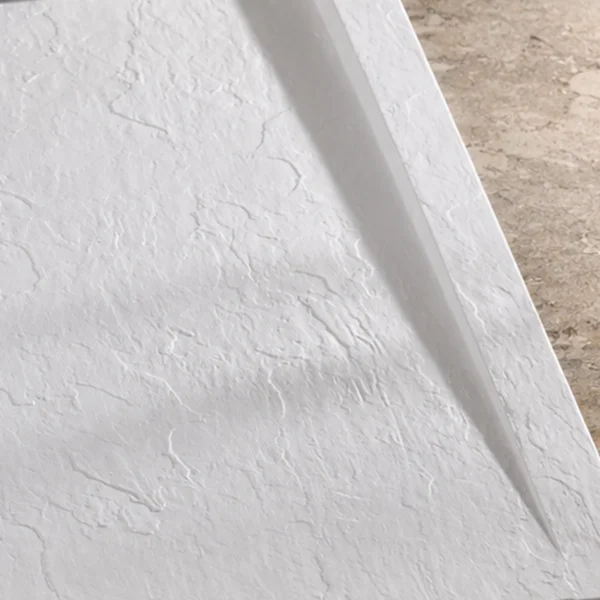
An elongated white slate-effect base gives narrower walk-in layouts a relaxed, continuous showering run.

1600 x 800mm footprint: Provides substantial length without the depth of a broader tray.

Low 30mm slab profile: Fine slate relief and a crisp edge keep the extended base visually light.

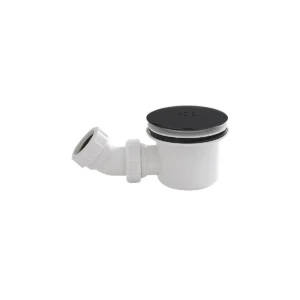
Linear drainage layout: Recessed end channel uses the separately sold SLATE-DRAIN.

Eco-Stone performance: Slip-resistant mineral composite is antibacterial and scratch resistant.

Availability: In stock

Original price was: £453.00.
Current price is: £297.99.Save £155.01 off RRP

Description

Scudo Azura 1600 x 800mm White Textured Slate Shower Tray Specifications

Product type Low-profile shower tray
Brand Scudo
Collection Azura Slate
Shape Rectangular
Length 1600mm
Width 800mm
Height 30mm
Construction Precision-cast Eco-Stone mineral composite
Colour White
Surface finish Finely textured slate effect
Edge profile Slim straight-sided profile with a lightly bevelled transition
Drainage design Recessed linear channel near one short end
Compatible drain code SLATE-DRAIN
Drain included No
Slip resistant Yes
Hydro-reflective properties Yes
Antibacterial surface Yes
Scratch resistant Yes
Protective coating Specialist durable gel coat
Manufacturer part number SLATE-1600-800-REC-MW
Tails the bathroom retail mascot

Tails’ Take: A Long, Low Run for Narrower Walk-In Rooms

The Scudo Azura 1600 x 800mm white slate tray uses its extra length like a visual runway, drawing the eye along the fractured mineral surface and making a walk-in enclosure feel intentionally proportioned rather than merely oversized. Because the perimeter remains only 30mm high, the extended rectangle stays crisp and low to the floor, while the recessed channel closes the composition at one end and leaves the central showering area free from a conventional round waste.

Does Your Room Suit a Long, Narrow Shower Footprint?

The 1600mm run rewards bathrooms with wall length, but the 800mm depth should suit the user and surrounding layout.

✓
A Good Match For

Long Bathrooms Preserving a Clear Central Walkway

The slimmer projection uses available wall length while leaving more floor space in front of the shower.

Walk-In Designs with a Distinct Dry Approach

The extended platform provides room to separate the main spray position from the open entrance.

Bathrooms Using Pale, Layered Neutral Materials

Its white mineral character complements light concrete, marble and limestone effects without disappearing completely.

×
Consider Another Size When

Greater Shoulder Room Matters More Than Length

A 900mm-deep model may feel more open where the room can accept the additional projection.

The Shower Would Consume Useful Furniture Space

A shorter tray may leave a more practical position for a vanity, toilet or storage cabinet.

The Delivery Route Contains Difficult Turns

Confirm that the rigid 1600mm tray can pass through doors, staircases and landings before ordering.

Glass Measurements, Water Guidance and Subfloor Preparation

Should the shower glass measure exactly 1600 x 800mm?

Choose glass intended for the same nominal tray footprint, but compare its actual adjustment range with the completed tiled opening. Wall boards, waterproofing, adhesive and tiles can alter the final dimensions. A walk-in panel must also leave a usable entrance and provide enough coverage for the chosen showerhead position rather than simply matching the full tray length.

What do the tray’s hydro-reflective properties do?

The developed surface helps guide water towards the recessed outlet and reduce unnecessary pooling across the showering area. This works alongside the tray’s formed drainage falls; it does not replace correct levelling, secure support or a properly connected waste. The installer must preserve the intended orientation so water can travel freely towards the channel.

What type of base is required beneath an Eco-Stone tray?

The tray needs a stable, correctly prepared supporting surface that keeps the full mineral-composite base evenly supported. The floor arrangement must also provide suitable space for the SLATE-DRAIN and connecting pipework. Any plan for a flush or nearly level entrance should be agreed before installation because the available floor depth determines the finished step height.

Additional information

Brand Scudo Bathrooms

You may also like…