
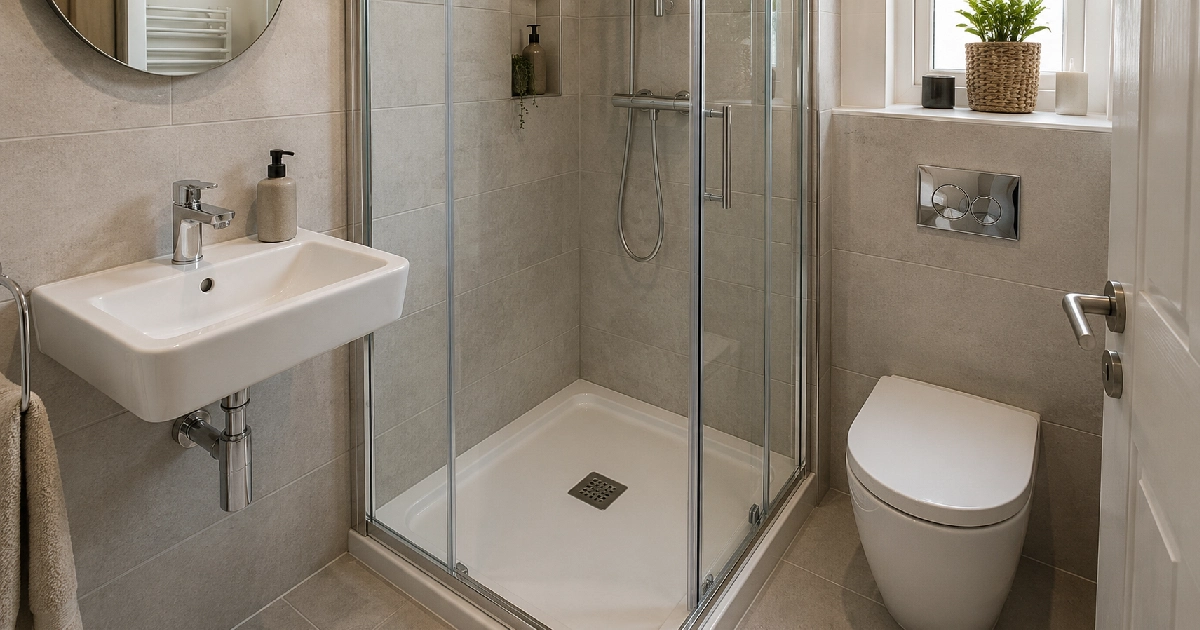
What Size Square Tray Fits a Small En-Suite or Cloakroom?
For a tight shower room, the useful starting sizes are usually the smaller square shower trays: 700mm, 760mm and 800mm. The right one is not simply the smallest tray that fits the corner — it must still leave usable space for the enclosure, toilet, basin and doorway.
Start with 700mm when floor space is extremely tight, check 760mm when you can spare another 60mm on both walls, and use 800mm if it fits without creating a pinch point outside the shower. Mark the footprint on the floor before ordering and check the enclosure opening as well as the tray itself.
-
45mm Low Profile Shower Trays, 760mm Square Shower Trays, Low Profile Shower Trays, Shower Trays, Square Shower Trays
Kartell 760mm Square 45mm Low Profile Stone Resin Shower Tray
Original price was: £183.00.£129.99Current price is: £129.99. -
45mm Low Profile Shower Trays, 800mm Square Shower Trays, Low Profile Shower Trays, Shower Trays, Square Shower Trays
Kartell 800mm Square 45mm Low Profile Stone Resin Shower Tray
Original price was: £209.00.£137.49Current price is: £137.49. -
45mm Low Profile Shower Trays, 900mm Square Shower Trays, Low Profile Shower Trays, Shower Trays, Square Shower Trays
Kartell 900mm Square 45mm Low Profile Stone Resin Shower Tray
Original price was: £248.00.£147.99Current price is: £147.99. -
45mm Low Profile Shower Trays, 700mm Square Shower Trays, Low Profile Shower Trays, Shower Trays, Square Shower Trays
Kartell 700mm Square 45mm Low Profile Stone Resin Shower Tray
Original price was: £200.00.£124.99Current price is: £124.99.

Which Square Tray Size Makes Sense?
Use the table as a starting point, not as a substitute for measuring. The figures are nominal tray sizes; when the fit is close, use the individual product drawing and the enclosure fitting information.
| Size | Best suited to | Main trade-off |
|---|---|---|
| 700 × 700mm | Very restricted layouts where every centimetre outside the shower matters. | Uses the least floor area, but also gives the least internal showering space. |
| 760 × 760mm | Small rooms where 700mm feels too restrictive but 800mm takes too much of the floor plan. | Adds 60mm on both walls compared with 700mm, so re-check nearby sanitaryware and door clearances. |
| 800 × 800mm | Compact en-suites with enough room to give the shower a little more internal space. | Adds 100mm on both walls compared with 700mm, which can matter a lot in a narrow room. |
| 900 × 900mm | Smaller bathrooms that still have a generous clear corner. | Usually too dominant for the tightest cloakroom-style layouts. |
| 1000 × 1000mm | Rooms where showering space matters more than keeping the footprint compact. | Uses a full metre in both directions and needs substantially more clear floor area. |
Measure the Space Around the Tray, Not Just the Corner
Finished wall dimensions
Measure after allowing for boards, panels, tiles and adhesive. In a tight recess, the finished opening matters more than the bare structural measurement.
Clearance outside the shower
Mark the tray on the floor and check the route past the toilet, basin, radiator and doorway. A tray can fit the corner but still make the room awkward to move through.
Enclosure opening
Plan the shower enclosure with the tray. Check how its doors or panels move and whether that movement competes with nearby fittings.
If the Square Corner Is the Problem, Change Shape
A square tray keeps its full outer corner. If that corner blocks circulation, a quadrant shower tray may work better because the exposed front curves away from the room. If the two available wall lengths are different, compare offset quadrant shower trays.
Where one wall offers significantly more length, a rectangular shower tray can sometimes use the room more efficiently than forcing an equal-sided tray into it.
700mm, 760mm or 800mm?
Test 700mm first in the tightest room
If 760mm would interfere with the basin, toilet, bathroom door or enclosure opening, the smaller footprint may be the practical answer. Make sure you are also happy with the usable space inside the shower.
Move to 760mm if the extra 60mm is affordable
Mark both sizes on the floor. The jump is only 60mm on each side, but in a compact room that can be enough to change the route around the outer corner.
Use 800mm when the whole room still works
An 800mm tray can be the better everyday choice when it fits comfortably. Do not downsize just because the room is called an en-suite; judge it by the actual remaining clearances.
Check the Waste Before Fixing the Final Position
The tray footprint may work perfectly while the drainage does not. Check the waste-hole position, available depth below the tray and the direction the pipe needs to run before finalising the corner.
If the waste is separate, compare the tray requirements with the available shower wastes. When replacing an existing tray, the same nominal dimensions do not guarantee the same waste location.
Low Profile Does Not Mean a Smaller Footprint
A low tray can reduce the visible step into the shower, but it does not change how much floor area the tray occupies. A 900mm square is still 900mm along both walls regardless of its height.
If the threshold is part of your decision, compare low profile shower trays separately and check the individual installation requirements beneath the tray.
Five Quick Checks Before You Order
Tape the footprint onto the floor
Mark the exact square you are considering and walk around it rather than judging the size from a plan alone.
Open every door
Check the bathroom door, shower enclosure and any vanity or cupboard doors against the marked tray position.
Check the toilet and basin
Make sure the tray corner does not create an uncomfortable squeeze point or make either fitting awkward to use.
Match the enclosure
Check the actual fitting range and door movement instead of assuming any enclosure with the same nominal size will fit.
Plan the drainage
Confirm the waste opening, floor depth and pipe route before installation begins.

Leave a Reply