

-34%

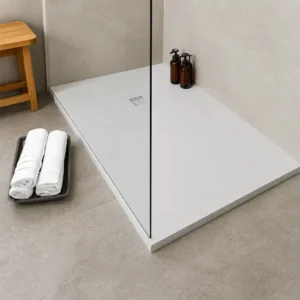
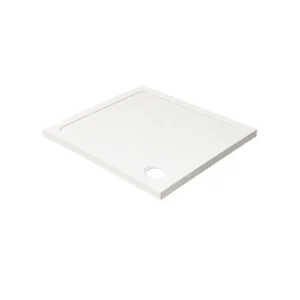
Scudo Azura 1500 x 800mm White Textured Slate Linear Waste Shower Tray

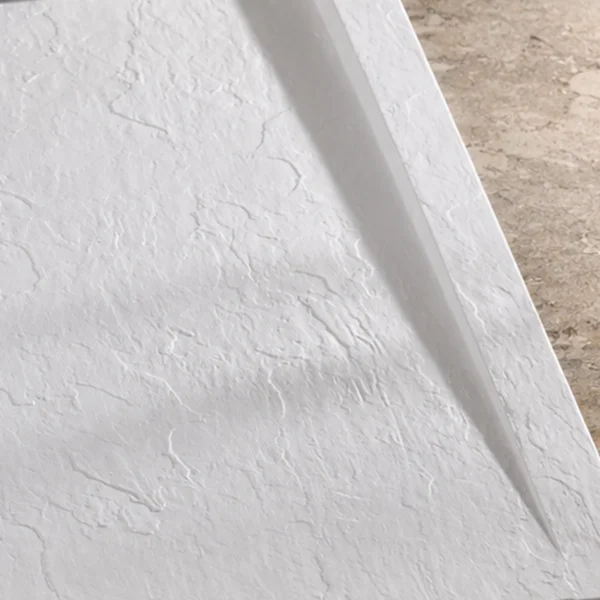
A long white slate-effect base creates an impressive walk-in showering run without visual bulk.

1500 x 800mm footprint: Adds substantial length while retaining a streamlined 800mm depth.

Low 30mm slab profile: Textured white surface and a crisp edge keep the tray precisely defined.

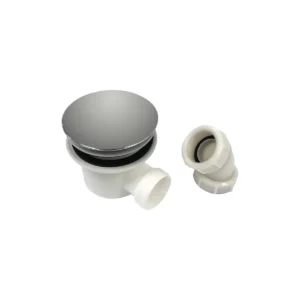
Linear drainage layout: Recessed end channel uses the separately sold SLATE-DRAIN.

Eco-Stone performance: Slip-resistant mineral composite is antibacterial and scratch resistant.

Availability: In stock

Original price was: £453.00.
Current price is: £297.99.Save £155.01 off RRP

Description

Scudo Azura 1500 x 800mm White Slate Effect Shower Tray Specifications

Product type Low-profile shower tray
Brand Scudo
Collection Azura Slate
Shape Rectangular
Length 1500mm
Width 800mm
Height 30mm
Construction Precision-cast Eco-Stone mineral composite
Colour White
Surface finish Finely textured slate effect
Edge design Slim straight-sided profile with a subtle upper bevel
Waste design Integrated recessed linear channel near one short end
Compatible drain code SLATE-DRAIN
Drain included No
Slip resistant Yes
Hydro-reflective surface Yes
Antibacterial Yes
Scratch resistant Yes
Surface coating Specialist durable gel coat
Manufacturer part number SLATE-1500-800-REC-MW
Tails the bathroom retail mascot

Tails’ Take: Walk-In Length with a Sharply Tailored Finish

The Scudo Azura 1500 x 800mm white slate tray has the long, composed proportions needed to anchor a substantial walk-in screen without projecting excessively into the bathroom. Its softly fractured surface introduces the visual depth of natural stone, while the crisp outer edge keeps the elongated form looking precise rather than heavy; the narrow channel positioned across one end becomes an understated architectural line, leaving the main shower floor calm and uncluttered.

Which Layouts Make Best Use of a 1500 x 800mm Tray?

This elongated footprint works most effectively when room length is more readily available than floor depth.

✓
A Good Match For

Walk-In Showers Requiring a Longer Splash Zone

The extended base provides greater separation between the showerhead and an open entrance beside the screen.

Narrow Rooms with Usable Length Along One Wall

Its 800mm depth preserves more circulation space than a broader 900mm tray while still creating a generous enclosure.

Bathrooms Using Large-Format Neutral Finishes

The pale stone character complements restrained tiling without introducing a dark or heavily contrasting shower floor.

×
Consider Another Size When

The Available Wall Run Is Below 1500mm

Allow for finished wall surfaces and fitting tolerances rather than relying on unfinished room measurements.

Greater Front-to-Back Freedom Is More Important

A 900mm-deep alternative may feel roomier around the shoulders where additional projection is practical.

Access to the Bathroom Is Particularly Restricted

Check doorways, landings and staircase turns before ordering the full-length mineral-composite tray.

Screen Length, Final Measurements and Waste Orientation

How long should a walk-in screen be on this tray?

The correct panel length depends on the showerhead position, spray direction and entrance width rather than the tray dimensions alone. A longer panel generally provides greater splash control, but it must leave a comfortable opening. Check the glass manufacturer’s installation guidance and plan any support arm around ceiling features and nearby fittings.

When should the finished tray space be measured?

Measure after accounting for wall preparation, waterproofing and tile thickness because these layers can reduce the available space. The finished opening should accommodate the full 1500 x 800mm footprint without forcing the tray between walls. Confirm enclosure adjustment separately, as its nominal dimensions may not equal its precise installed range.

Can the linear channel face either end of the shower?

The tray can be orientated so the channel sits at the end that best suits the planned drainage and glass arrangement. Agree its direction before preparing the subfloor because this determines the pipe route and access beneath the outlet. The compatible SLATE-DRAIN must also have sufficient fitting depth and connection space below the recess.

Additional information

Brand Scudo Bathrooms

You may also like…