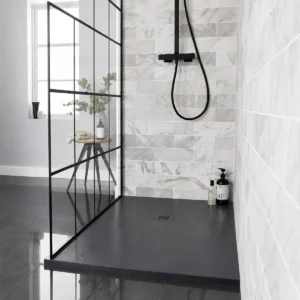
1200 x 700mm rectangular shower trays are ideal when you want a wider showering area but still need a slim 700mm length. The 1200mm width can work well in recesses, alcoves and bath replacement positions where the available wall run is generous but floor projection is limited. This size suits sliding doors and some walk-in screen setups. Choose a 1200 x 700mm shower tray when you want more width without taking too much space from the rest of the bathroom.
TAILS’ NARROW FOOTPRINT CHECK
Gain useful length with less projection
A 1200 x 700mm rectangular shower tray creates an elongated showering area while projecting only 700mm into the room. This narrow rectangular footprint can preserve circulation in slim bathrooms and en suites, provided the reduced depth remains comfortable and the selected enclosure matches both dimensions.
Is a 1200 x 700mm Rectangular Shower Tray Right for Your Room?
Compare restricted depth, useful length and enclosure access
Your bathroom is relatively narrow
The 700mm front-to-back dimension limits how far the enclosure extends across the floor. This can leave a clearer route past a toilet, basin or doorway than an 800mm or 900mm deep alternative in the same position.
You still want useful shower length
The 1200mm side provides more room to move lengthways than a compact square base. It can also accommodate suitable sliding, hinged or other enclosure arrangements without requiring the broader footprint of a substantially deeper rectangular design.
Your layout is planned as one system
Buying the 1200 x 700mm shower base with its intended door or panels makes the entry position, adjustment range and tray edge easier to coordinate. Matching only one dimension can leave the enclosure incompatible with the complete footprint.
You prefer greater elbow room
A 700mm deep showering area can feel confined for larger users or anyone who values more room across the body. A wider rectangular tray may provide more comfortable movement where the bathroom can accept the additional floor projection.
Your chosen entrance reduces space further
Frames, handles and inward-moving door sections can reduce the usable area within an already narrow footprint. Another depth or enclosure configuration may work better where the entrance hardware would crowd the normal standing and turning zone.
The waste position conflicts below
Outlet locations vary between trays sharing these dimensions and may meet a joist, existing service or unsuitable pipe route. Select another model when the stated waste position cannot be connected with the required access and drainage fall.
1200 x 700mm Rectangular Shower Tray FAQs
Narrow-depth comfort, door positioning and waste orientation explained
-
Will a 700mm depth feel too narrow?
It can feel compact, particularly once enclosure profiles and controls are included. Consider the intended users, internal standing width and door movement carefully; the 1200mm length adds useful space but does not increase room across the shower.
-
Which side should the shower door use?
That depends on the selected enclosure and surrounding layout. Many arrangements use the longer 1200mm side for access, but the opening should remain clear of nearby furniture, sanitaryware and the main approach route.
-
Can the waste be positioned at either end?
Only when the individual tray shape and installation orientation allow it. Check the product drawing before preparing the floor, as rotating the tray may also alter the enclosure position, finished edges and intended entrance arrangement.
DESIGNER’S NOTE
Emphasise the 1200mm length with horizontal tile lines and restrained framing, keeping the floor beside the narrower 700mm edge visually clear to preserve room width.