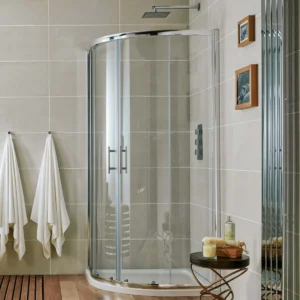
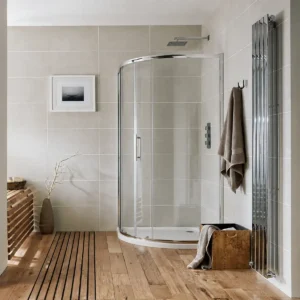
900 x 760mm offset quadrant shower enclosures are made for compact bathrooms that still need more comfort than a small quadrant enclosure. The 900mm width gives useful extra space across the shower, while the 760mm projection keeps the footprint slim for tighter en-suites, cloakrooms and corner layouts. The curved front helps the enclosure feel less intrusive near toilets, basins or towel rails. This size delivers a neater, more usable shower area where every centimetre matters.

Filter

TAILS’ COMPACT OFFSET CHECK

Use a narrow corner without going square

900 x 760mm offset quadrant shower enclosures combine a longer 900mm side with a compact 760mm return and curved frontage. This asymmetric footprint can provide useful showering length while limiting projection into the room, making it well suited to carefully measured en suites and bathrooms with restricted circulation space.

Is a 900 x 760mm Offset Quadrant Shower Enclosure Right for Your Corner?

Check unequal wall lengths, curved-tray fit and entrance orientation

A 900 x 760mm Offset Quadrant Enclosure Suits You If

One wall offers more length

The 900mm side uses the longer wall while the 760mm return keeps the enclosure relatively shallow. This works well where the corner is asymmetrical and a standard equal-sided quadrant would not use the available wall space effectively.

Floor projection must stay restrained

A compact 760mm return can preserve more clearance beside a toilet, vanity or doorway than a deeper enclosure. The curved outer edge also softens the exposed corner where people regularly pass close to the shower area.

You can pair the tray precisely

Buying the 900mm by 760mm offset quadrant enclosure with its confirmed compatible tray helps match the side lengths, curve and orientation. Nominally similar trays may use a different front radius or edge profile.

Another Size or Corner Configuration May Suit You Better If

The 760mm side feels too narrow

A deeper offset model may provide more shoulder and elbow room where the bathroom can spare additional projection. Compare the internal floor area and entrance arrangement rather than assuming the 900mm length alone guarantees comfortable movement.

Your longer wall is restricted

A shorter enclosure is required where boxing, furniture or a doorway interrupts the intended 900mm wall run. Measure between completed surfaces and allow for the stated adjustment range instead of relying on unfinished room dimensions.

The required orientation is unavailable

Some compact offset quadrant enclosures are handed, while others may be reversible. Another model is necessary when the 900mm side, door opening or curved frontage cannot be positioned to suit the room’s fixed fittings.

900 x 760mm Offset Quadrant Enclosure FAQs

Finished openings, handed layouts and compact tray curves explained

  • Will it fit a finished 900 x 760mm corner?

    Only when both completed wall measurements fall within the enclosure’s stated fitting ranges. Measure at several heights after tiling or panelling, as walls can taper and the nominal dimensions may differ from the precise installed size.

  • How do I check which side is 900mm?

    Use the manufacturer’s plan-view drawing to identify the longer side and door position. Do not rely on a front-facing photograph, because the image may be reversed and handed models can be described from different viewing positions.

DESIGNER’S NOTE

Run the 900mm side along the clearer wall and leave the curved 760mm return visually open, helping the compact enclosure guide movement rather than obstruct it.