
-
Bathroom Accessories, Bathroom Furniture, Bathroom Worktops, Ceramic Worktops
Kartell Purity 600 x 460mm Ceramic Vanity Unit White Worktop
Original price was: £248.00.
Our Price: £137.99Current price is: £137.99. -
Bathroom Accessories, Bathroom Worktops, Solid Surface Worktops
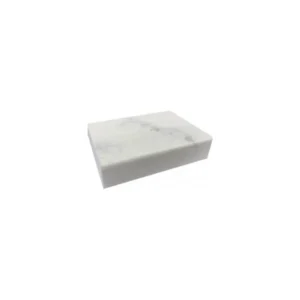
Scudo 1.8m x 0.35m White Marble Solid Surface Slim Worktop
Original price was: £592.00.
Our Price: £264.99Current price is: £264.99.



TAILS’ FURNITURE FIT
Give fitted furniture a finished surface
Bathroom worktops create a continuous surface above vanity units, cupboards and WC furniture while providing the required setting for a compatible basin. With different lengths, depths and finishes available, they let you complete a coordinated furniture run or purchase a replacement top suited to the individual layout.
Which Bathroom Worktops Suit Your Furniture Layout?
Compare dimensions, basin formats and finishing requirements
Bathroom Furniture Worktops Suit You If
You are joining several units
A worktop can visually connect adjoining vanity, storage and WC units into one fitted run. Selecting the correct overall length and depth helps maintain a consistent front edge while covering the cabinet tops beneath.
Your basin needs a supporting surface
The range may include worktops suitable for compatible countertop, inset or semi-recessed basin arrangements. The required opening, support and remaining surface area depend on the chosen basin, so plan both products together before cutting begins.
You want to define the furniture finish
A contrasting vanity unit worktop can separate the surface from the cabinetry, while a closer tonal match creates a quieter furniture block. When shopping, compare physical samples or detailed product imagery because displayed colours and textures can vary.
Confirm These Details Before You Buy
The dimensions cover the full run
Nominal furniture widths do not always equal the precise completed measurement. Allow for side panels, wall gaps, intended overhangs and any required joints, then use the manufacturer’s stated worktop dimensions rather than adding cabinet widths alone.
The basin arrangement is compatible
A bathroom worktop cannot accept every basin configuration automatically. Confirm the required cut-out, tap position, cabinet support and plumbing space, particularly where a semi-recessed bowl projects beyond the furniture or a countertop basin needs deck-mounted fittings.
Cut edges can be finished correctly
Trimming, joining and edge-finishing requirements vary between worktop designs. Check which cuts are permitted, how exposed edges should be completed and whether specialist fabrication is needed before altering the top for walls, basins or services.
Bathroom Worktop FAQs
Cut-outs, furniture compatibility and measuring explained
-
Are bathroom worktops supplied with basin cut-outs?
No, not always. Some products may be prepared for a particular basin or furniture arrangement, while others require cutting during installation. Check the individual description and technical drawing before assuming that an opening has been formed.
-
Can any worktop fit any vanity unit?
No. The top must suit the cabinet width, depth, support points and chosen basin configuration. A similarly sized bathroom furniture worktop may still project incorrectly or leave insufficient material around the required cut-out.
-
How should I measure a fitted furniture worktop?
Measure the complete finished run rather than each cabinet in isolation. Include end panels, planned overhangs, wall irregularities and any joining position, then compare those figures with the exact length and depth stated for the selected product.
DESIGNER’S NOTE
Run the worktop in one clean line across adjoining units where possible, and keep visible overhangs consistent so the furniture reads as a single, considered composition.

